Leave a Message

Thank you for your message. We will be in touch with you shortly.

Explore Our Properties

Property Description

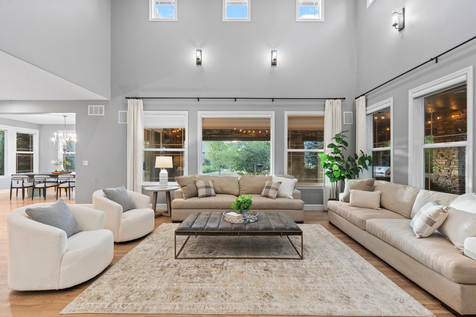
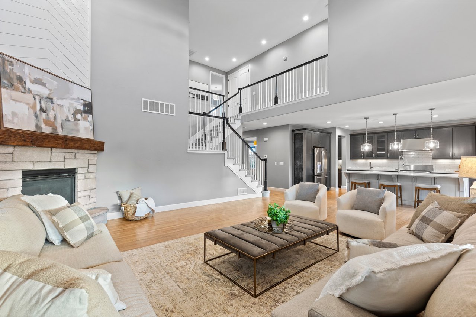
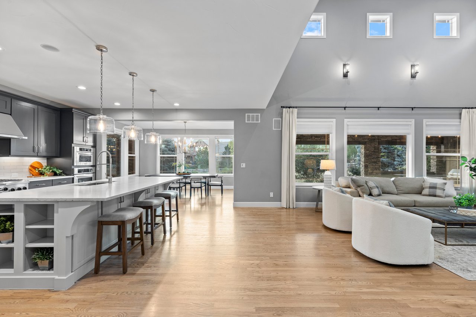
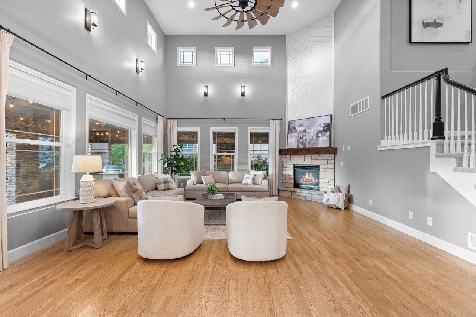
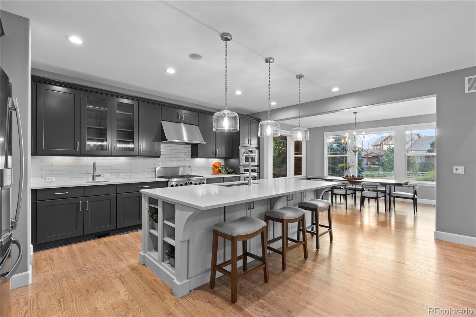
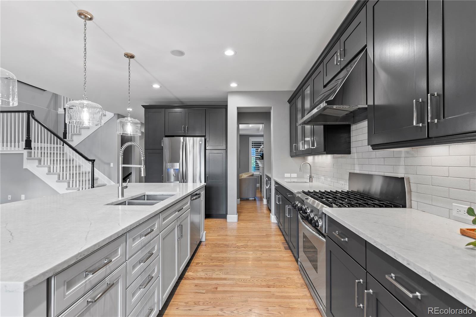
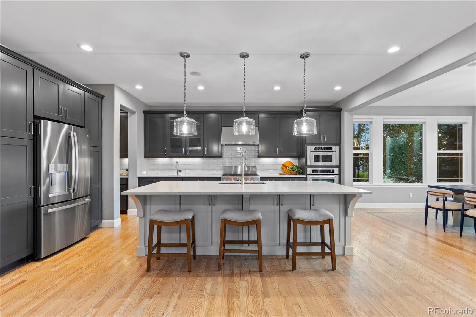
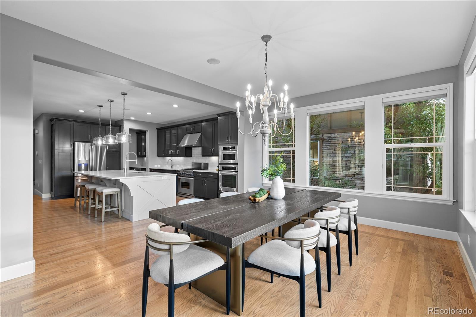
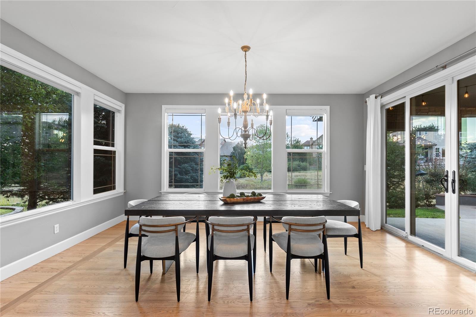
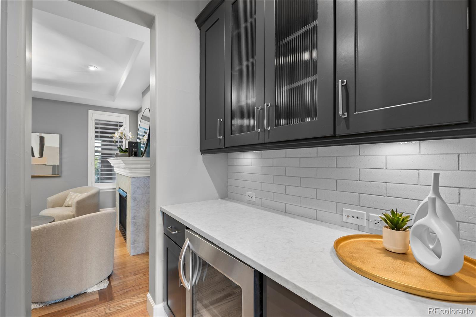
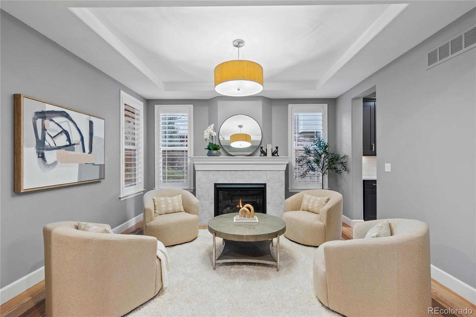
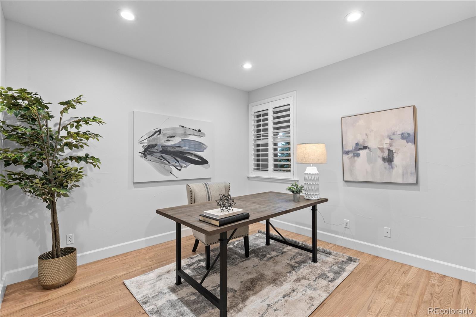
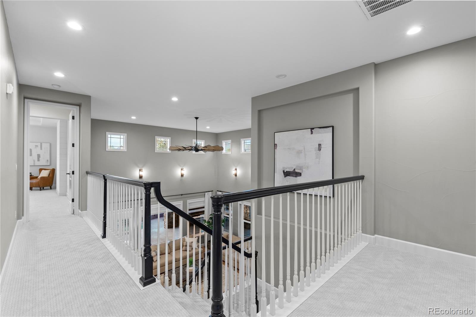
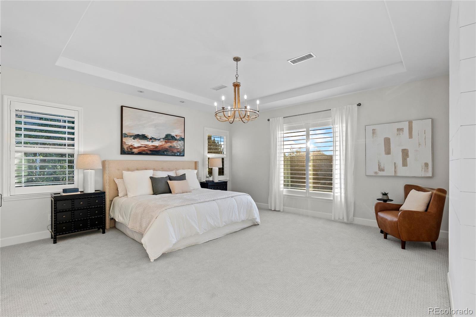
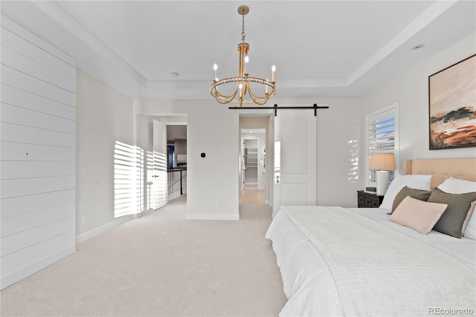
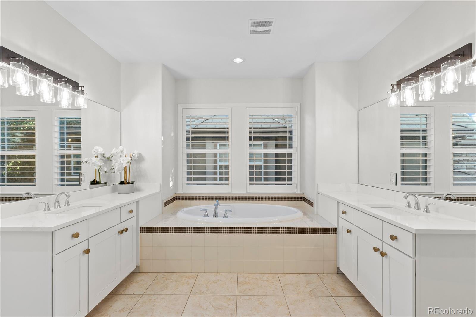
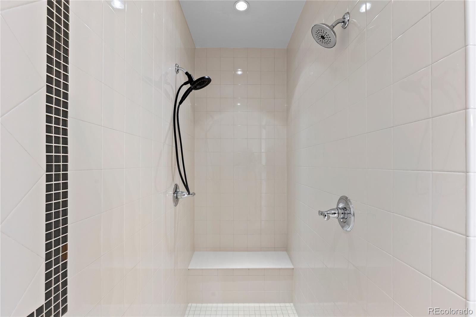
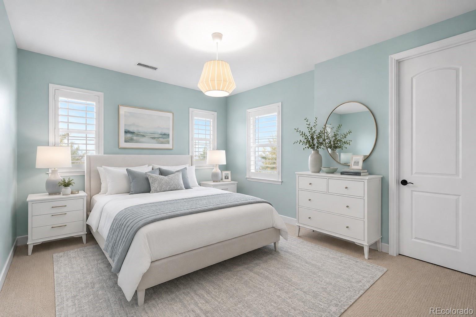
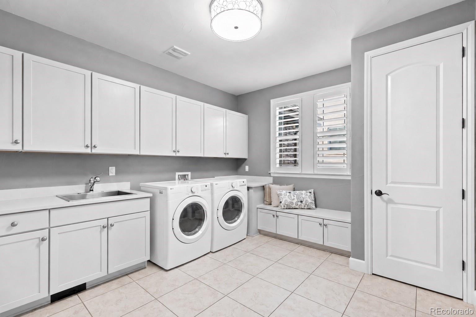
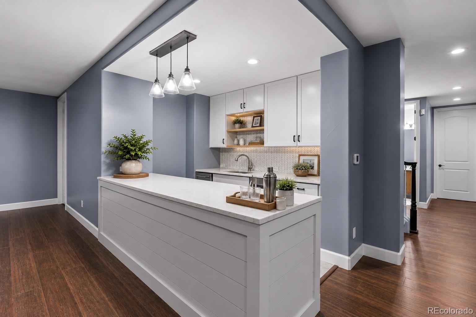
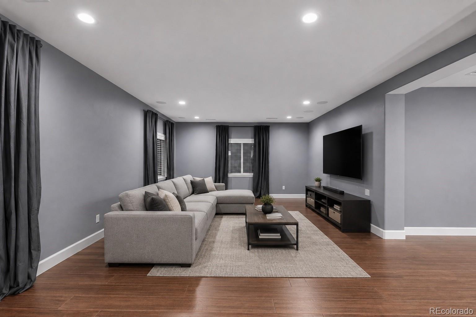
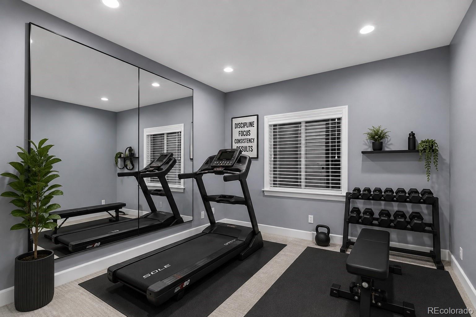
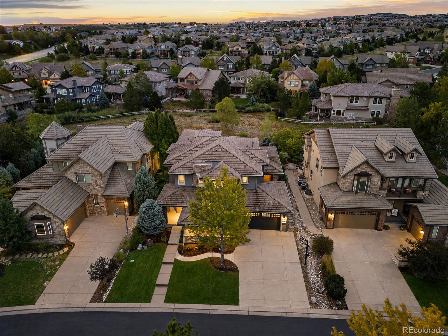
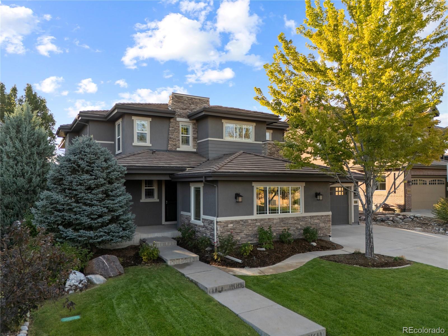
Tucked behind the gates of Backcountry on a quiet cul-de-sac, this beautifully updated home pairs generous living spaces with a private setting closely connected to the outdoors. The soaring great room is filled with natural light and anchored by a stone fireplace, while the updated kitchen brings everyone together around a large quartz island with stainless appliances, a butler's pantry, and walk-in pantry. A separate sitting room with a custom tiled fireplace offers a more intimate place to gather, and a main-floor bedroom with full bath adds flexibility for guests or a private office. Upstairs, the primary suite is thoughtfully separated from three secondary bedrooms, while the finished lower level extends the living space with a wet bar and island, media and game areas, additional guest space, a full bath, and room for fitness or hobbies.


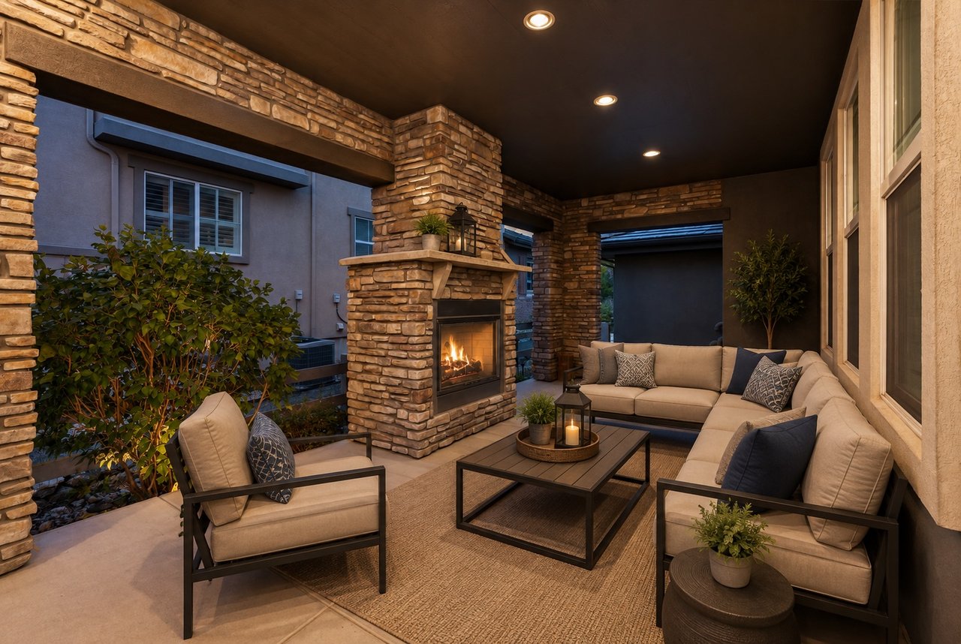
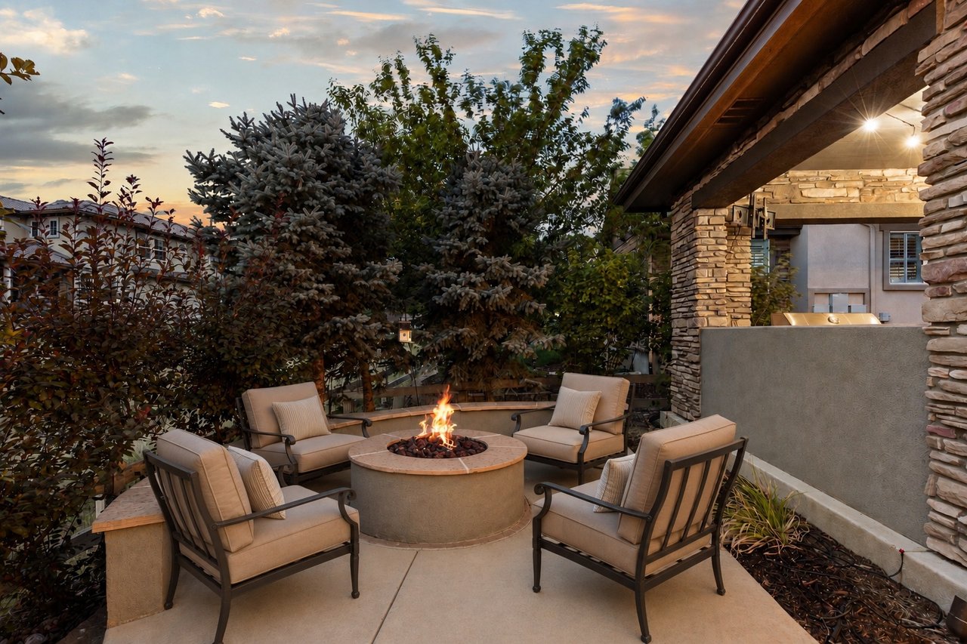
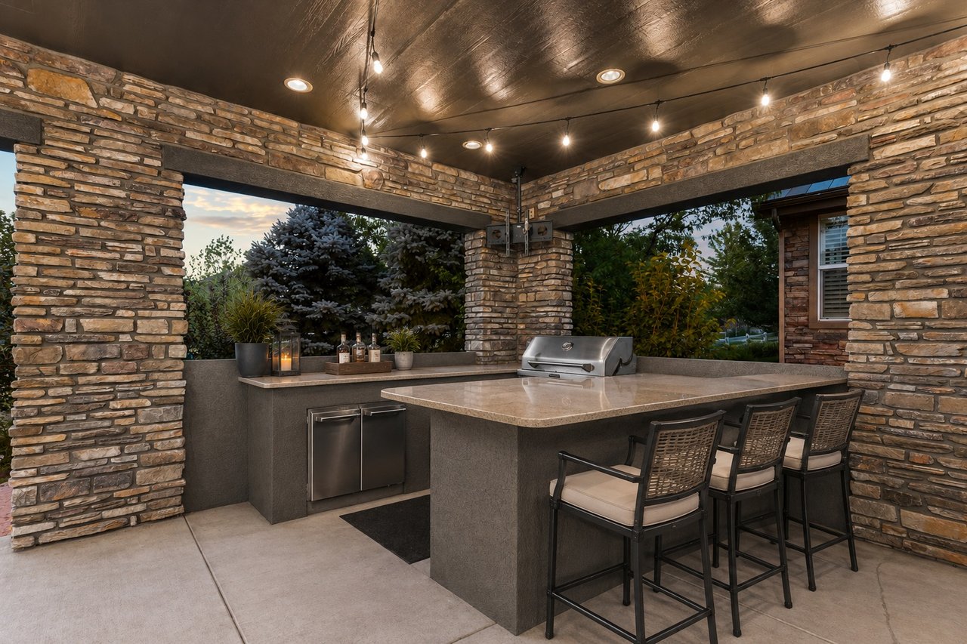
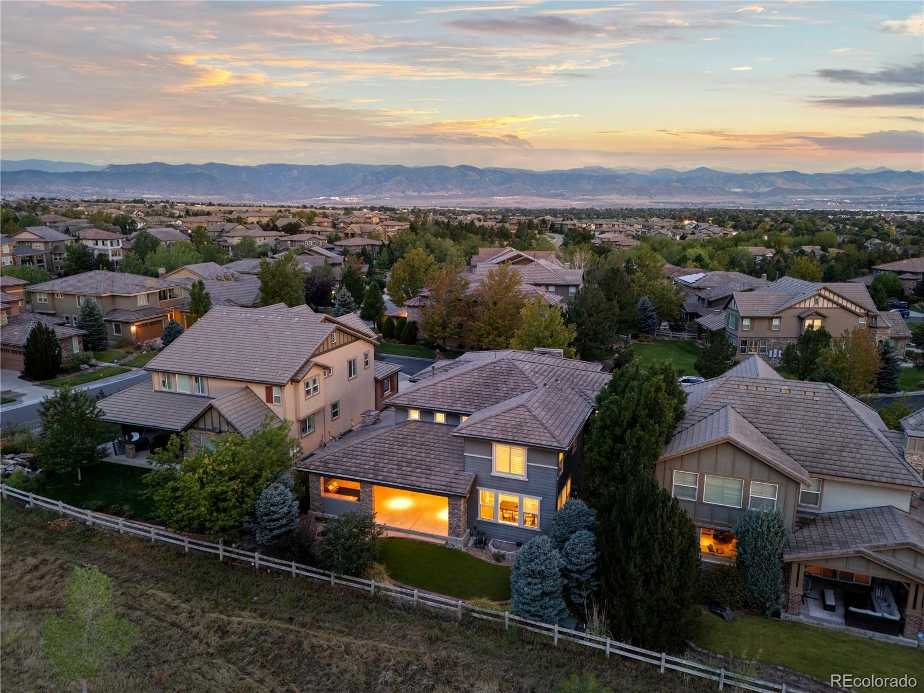
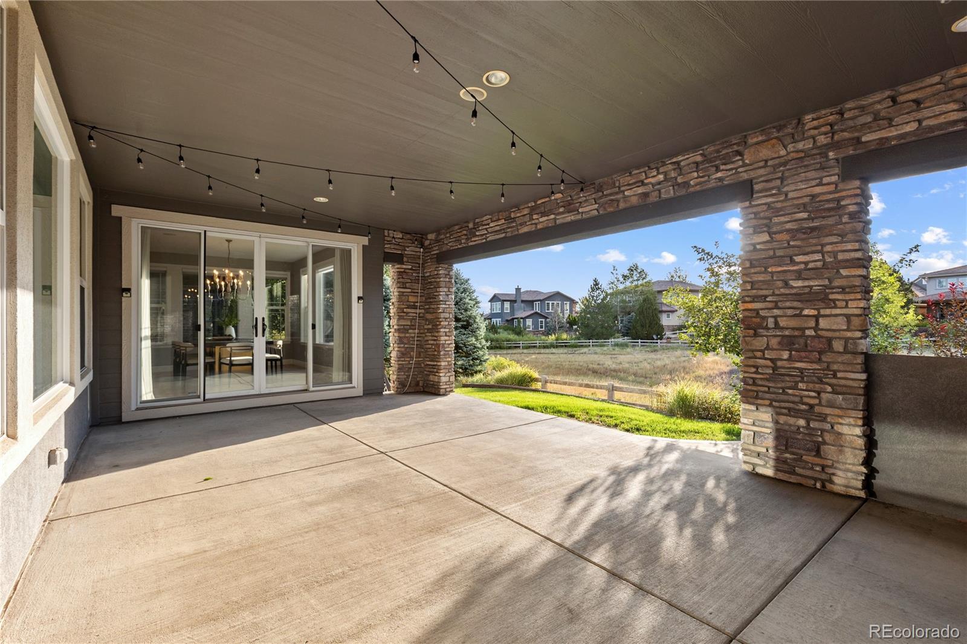
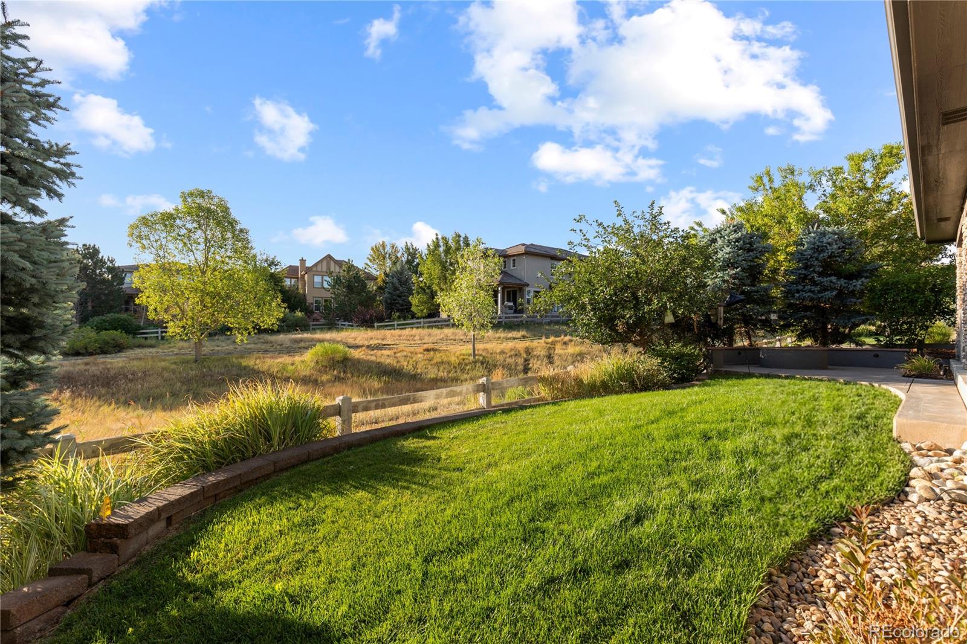
The backyard is where this home becomes especially memorable. Fully fenced and backing to green space, it offers an expansive patio for slow mornings, dinner outside, and evenings with friends around the fire pit. Beyond the backyard, Backcountry offers a distinctly Colorado way of life, with trails, open space, parks, a resort-style pool, fitness center, clubhouse, and gathering spaces woven into the community. A whole-house humidifier, water filtration system, and finished three-car garage add comfort and function to a home equally suited to entertaining, unwinding, and enjoying the setting around it.

Overview

Property Status
For Sale
Lot Size
8,276 Sq.Ft.
MLS ID
5799222
Property Type
Residential
Year Built
2008

Features & Amenities

Architecture Styles
Traditional
Stories
2
Garage Spaces
3.0
Water Source
Public
Utilities
Cable Available, Electricity Available, Electricity Connected, Internet Access (Wired), Natural Gas Available, Natural Gas Connected
Roof
Concrete
Lot Features
Cul-De-Sac, Greenbelt, Irrigated, Landscaped, Many Trees, Master Planned, Sprinklers In Front, Sprinklers In Rear
Parking
Concrete, Dry Walled, Finished, Insulated, Storage
Heat Type
Forced Air, Natural Gas
Air Conditioning
Central Air
Fireplace
Family Room, Gas, Great Room, Outside
Appliances
Bar Fridge, Dishwasher, Disposal, Gas Water Heater, Microwave, Oven, Range, Range Hood, Refrigerator
Other Interior Features
Built-in Features, Ceiling Fan(s), Eat-in Kitchen, Entrance Foyer, Five Piece Bath, High Ceilings, High Speed Internet, Kitchen Island, Open Floorplan, Pantry, Primary Suite, Vaulted Ceiling(s), Walk-In Closet(s), Wet Bar
Sewer
Public Sewer
HOA Amenities
Clubhouse, Fitness Center, Gated, Park, Playground, Pool, Spa/Hot Tub, Tennis Court(s), Trail(s)
Other Exterior Features
Fire Pit, Gas Grill, Lighting, Private Yard, Rain Gutters
Elementary School
Stone Mountain
Middle School
Ranch View
High School
Thunderridge
School District
Douglas RE-1
Sales Price
$1,600,000
Real Estate Tax
$10,867/yr
HOA
$360/mo
Zoning
PDU

Downloads

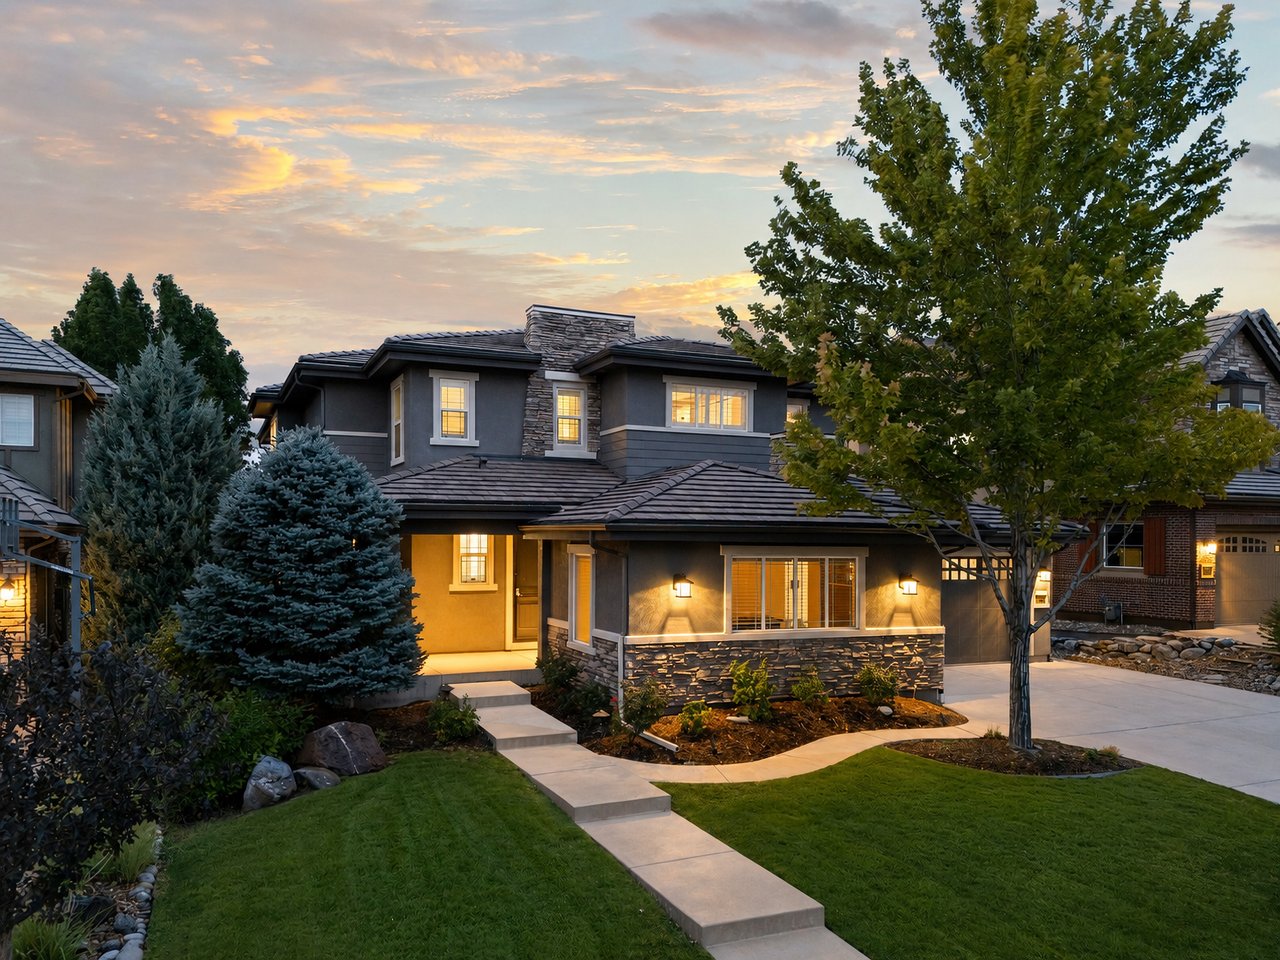
Two-story gray house with stone accents and a curved walkway, warmly lit at dusk.

Schedule a Tour

We would love to help you see this beautiful home! As a full-service brokerage, we can help you tour. Please submit an offer, and answer questions about the buying process.

Thank you

for your interest in 10482 Marigold Court, Highlands Ranch, CO 80126

10482 Marigold Court
Navigate

-

Mortgage Calculator

Estimate your monthly mortgage payment, including the principal and interest, property taxes, and HOA. Adjust the values to generate a more accurate rate.
$0,000 Your Payment 20 15 65
$0,000 Your Payment

I'm Interested In

10482 Marigold Court

or
  • CallAllison Richards

    License #3016963

    (850) 502-6035
  • Featured Properties

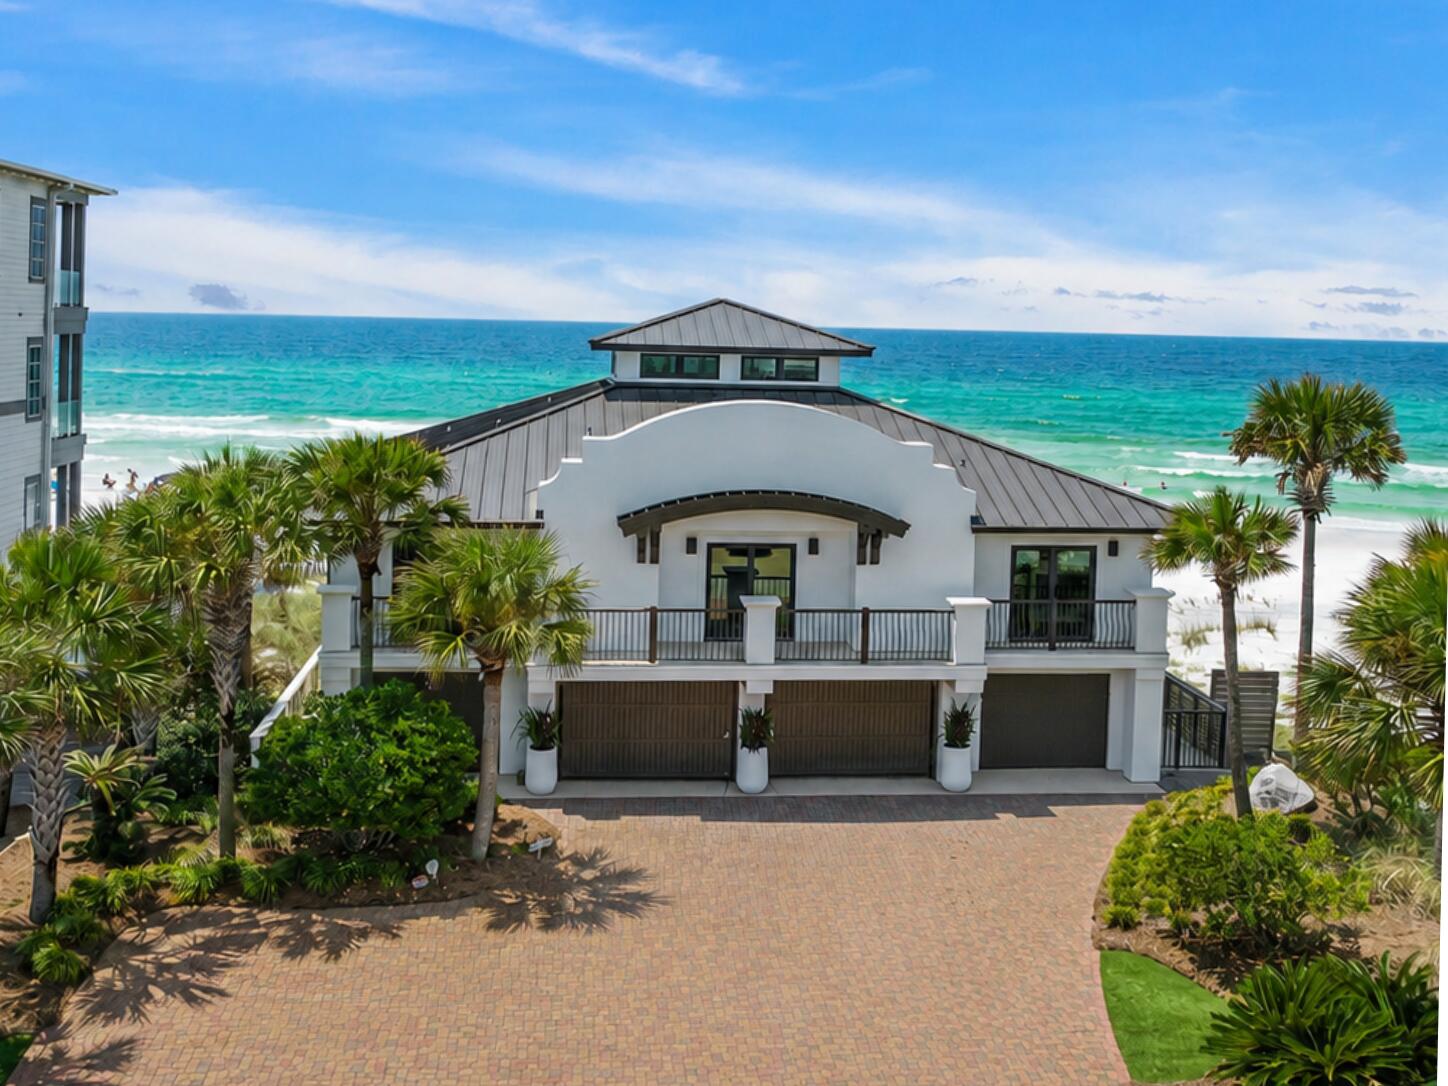
    • Modern beachfront home with a broad paved drive, palm landscaping, and ocean beyond. For Sale

      $7,250,000

      43 Fort Panic Road, Santa Rosa Beach, FL 32459

      • 6 Beds
      • 5 Baths
      • 4,860 Sq.Ft.
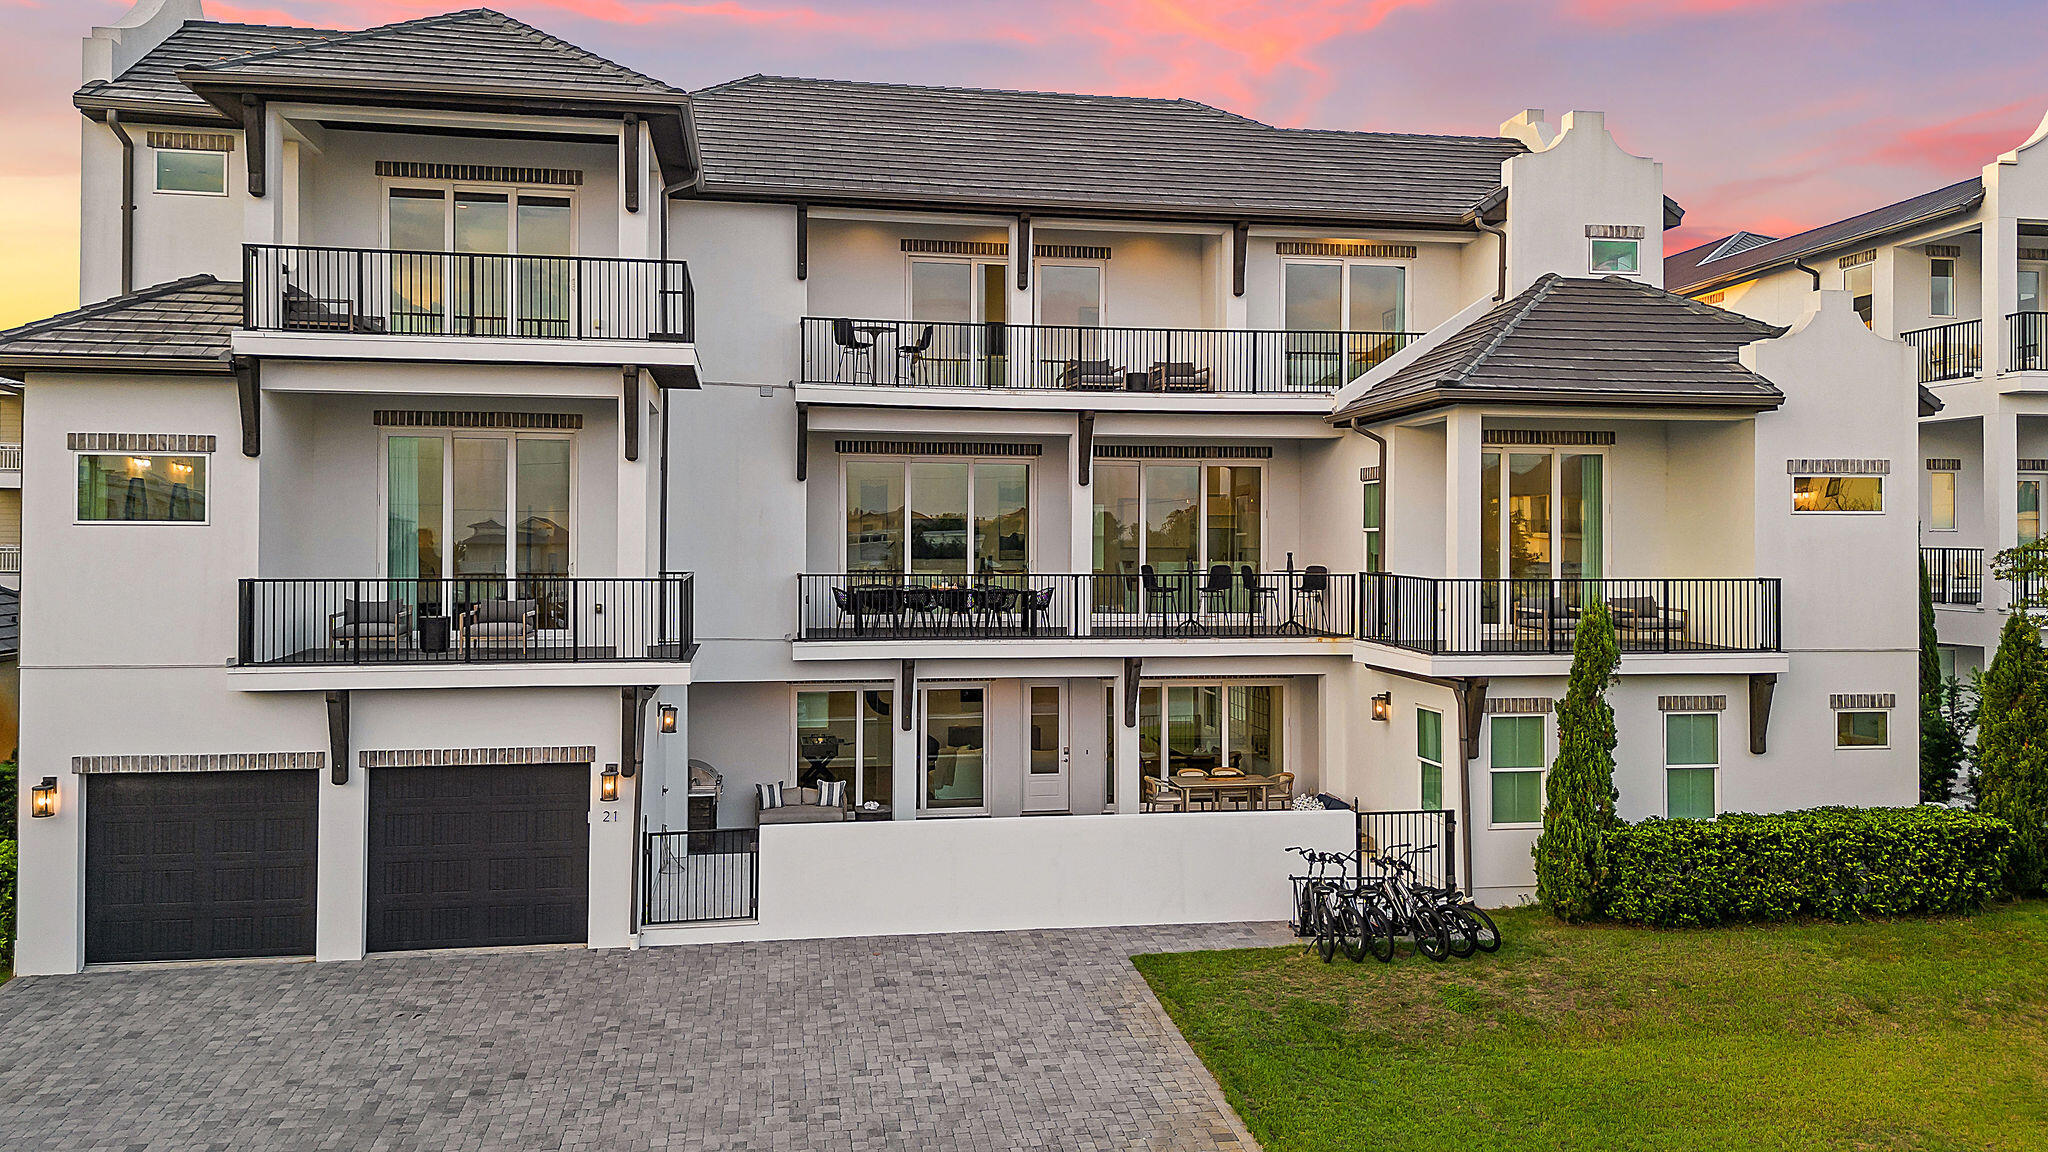
    • Multi-story white residence with black-railed balconies and a paved driveway beneath a pink dusk sky. For Sale

      $3,800,000

      21 Penny Lane, Santa Rosa Beach, FL 32459

      • 10 Beds
      • 11 Baths
      • 5,992 Sq.Ft.
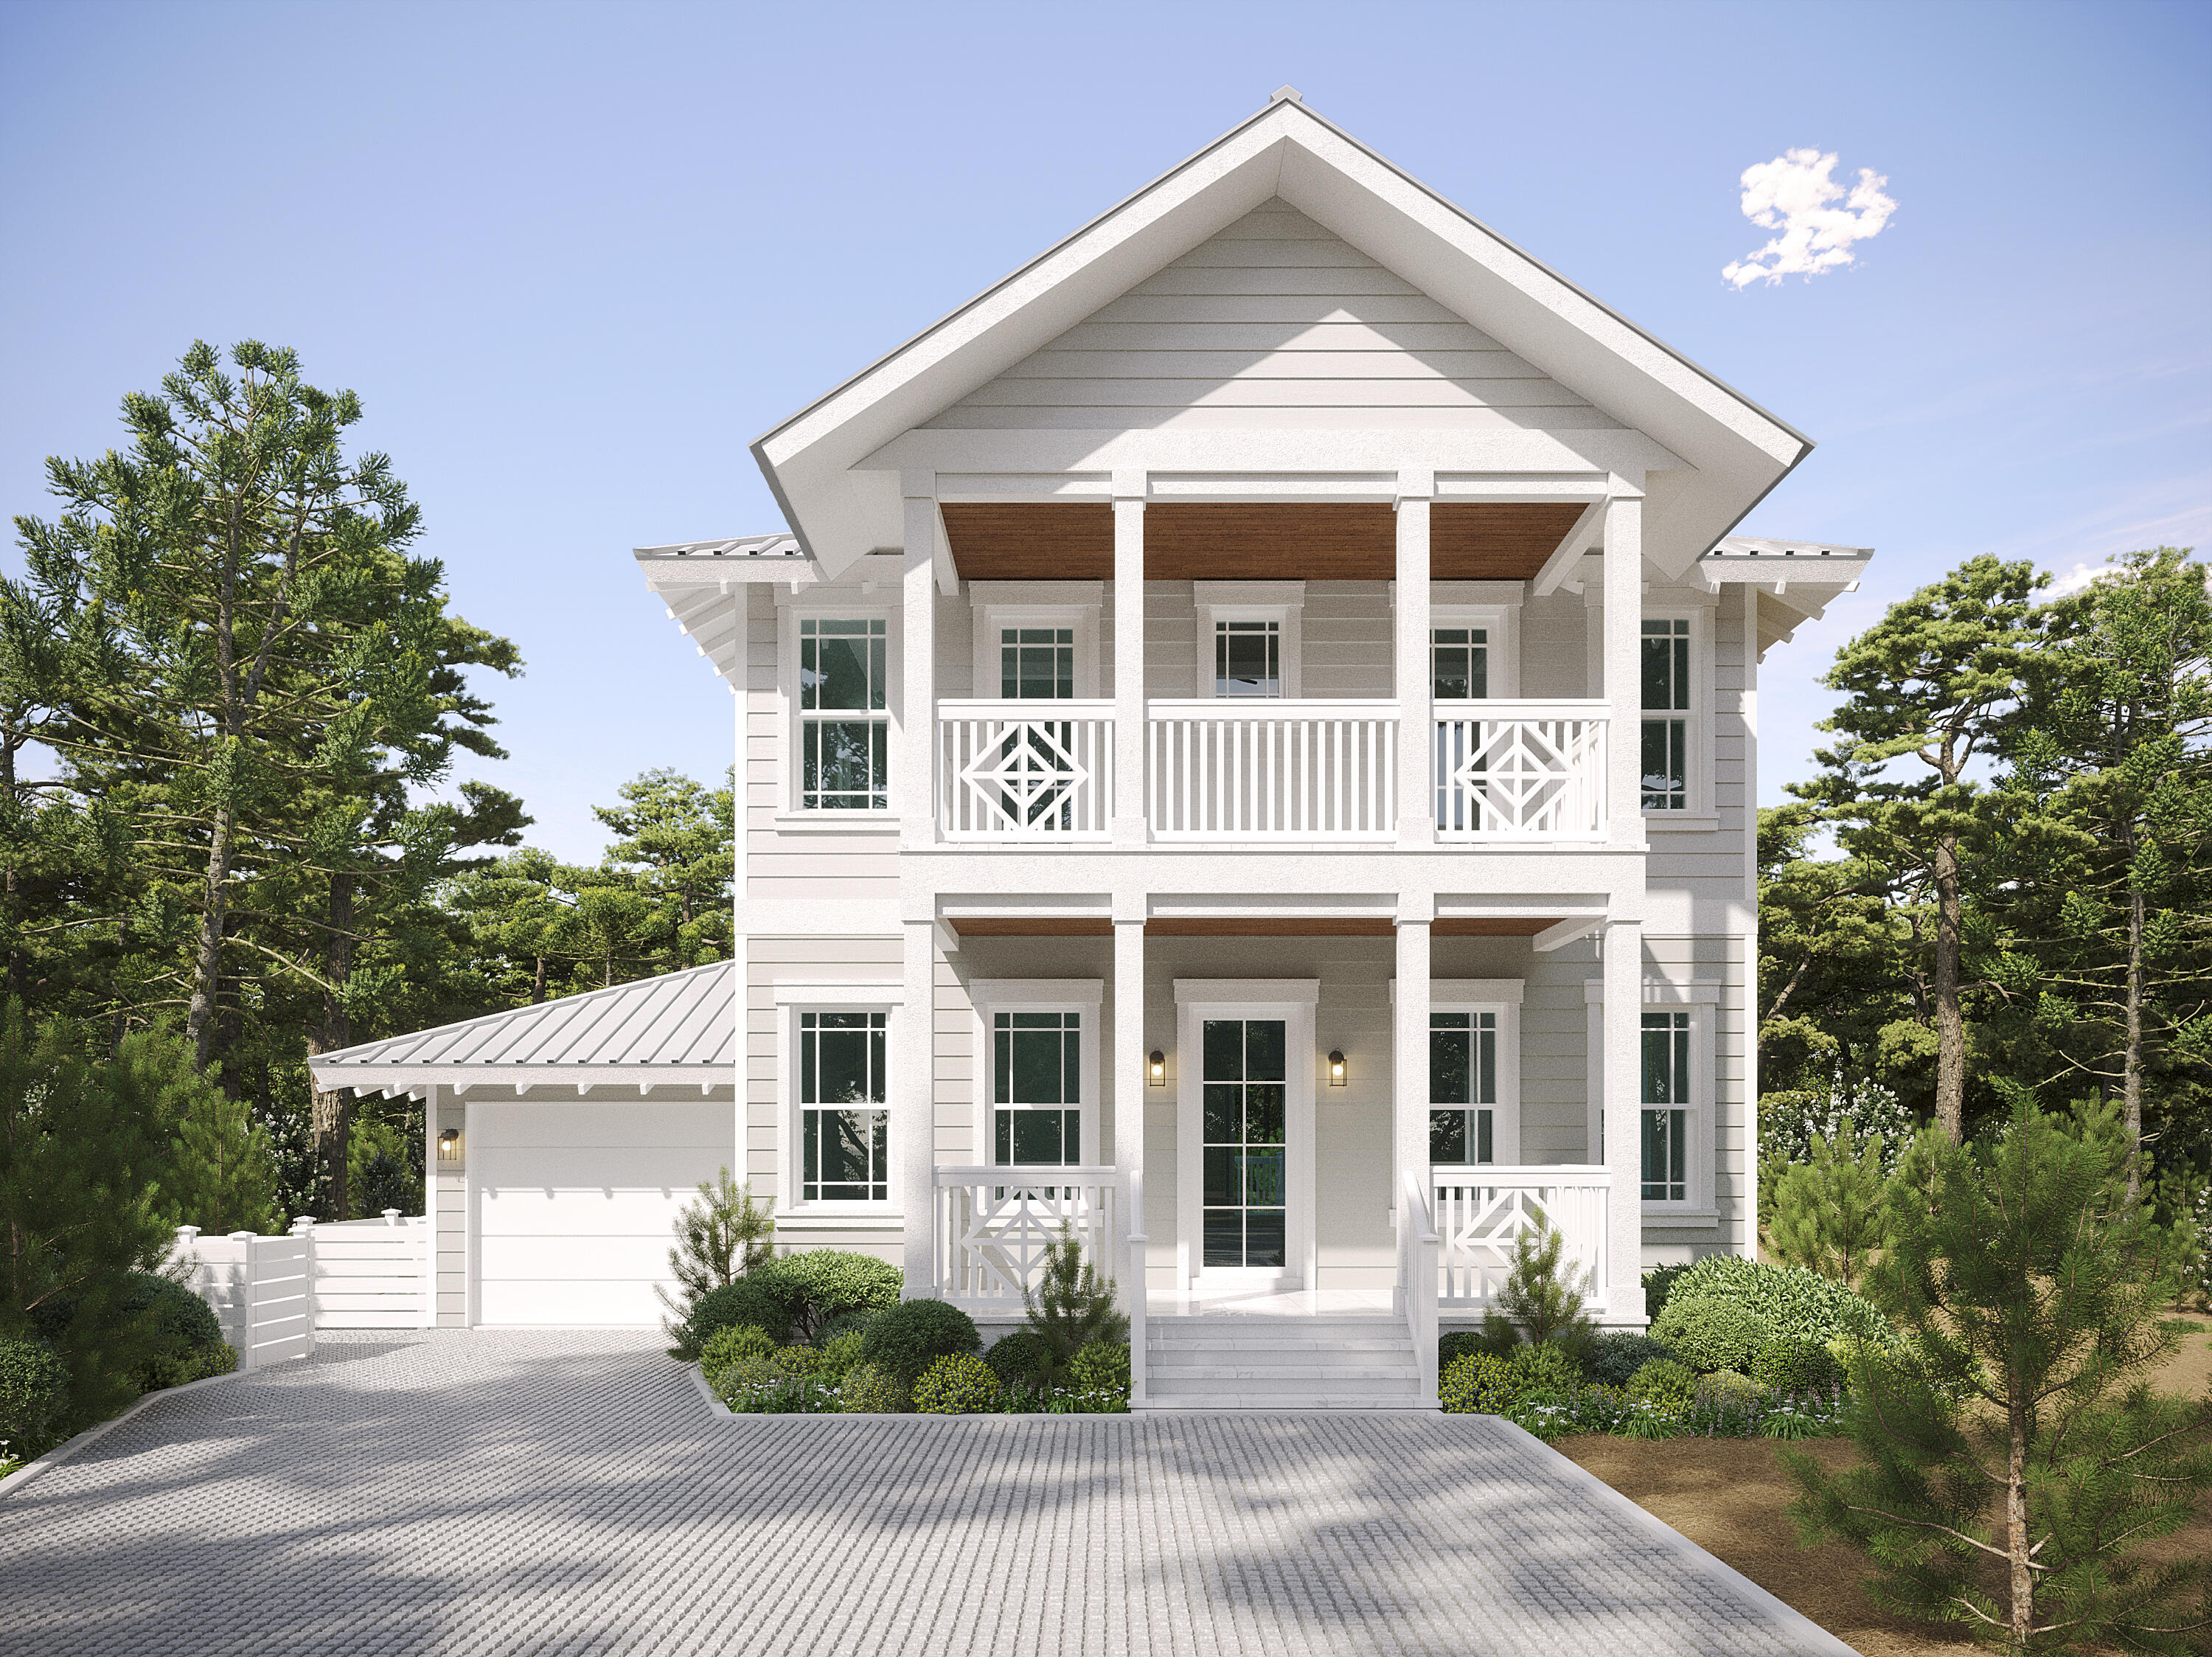
    • Two-story white house with gabled roof, covered balconies, attached garage, and landscaped driveway. For Sale

      $1,800,000

      0 Lot 27 Redbud Lane, Inlet Beach, FL 32461

      • 5 Beds
      • 5 Baths
      • 3,145 Sq.Ft.
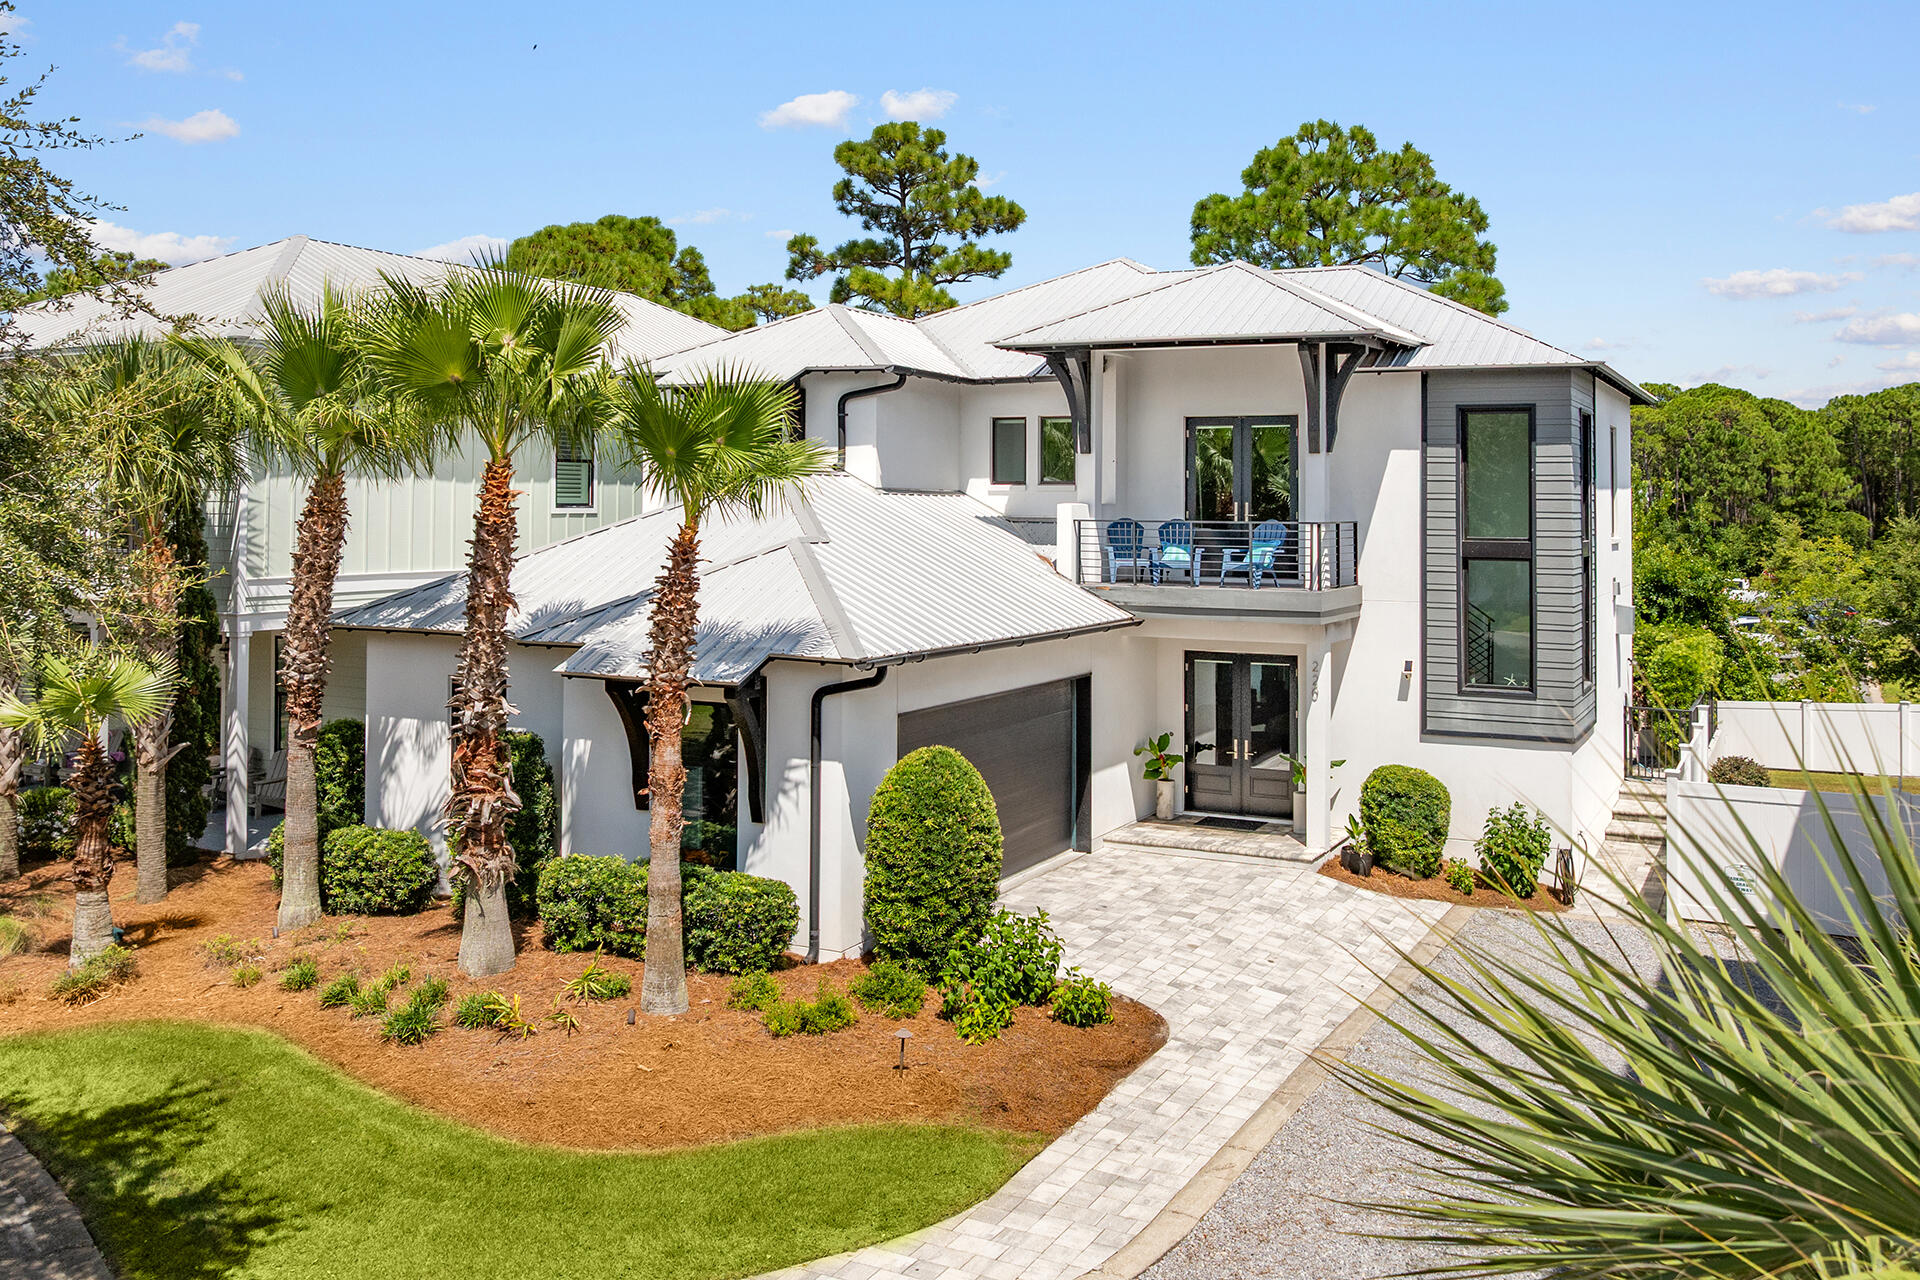
    • Modern white two-story home with palm trees, landscaped lawn, paved driveway, and balcony seating. For Sale

      $1,800,000

      220 N Saint Francis Drive, Miramar Beach, FL 32550

      • 6 Beds
      • 5 Baths
      • 3,155 Sq.Ft.
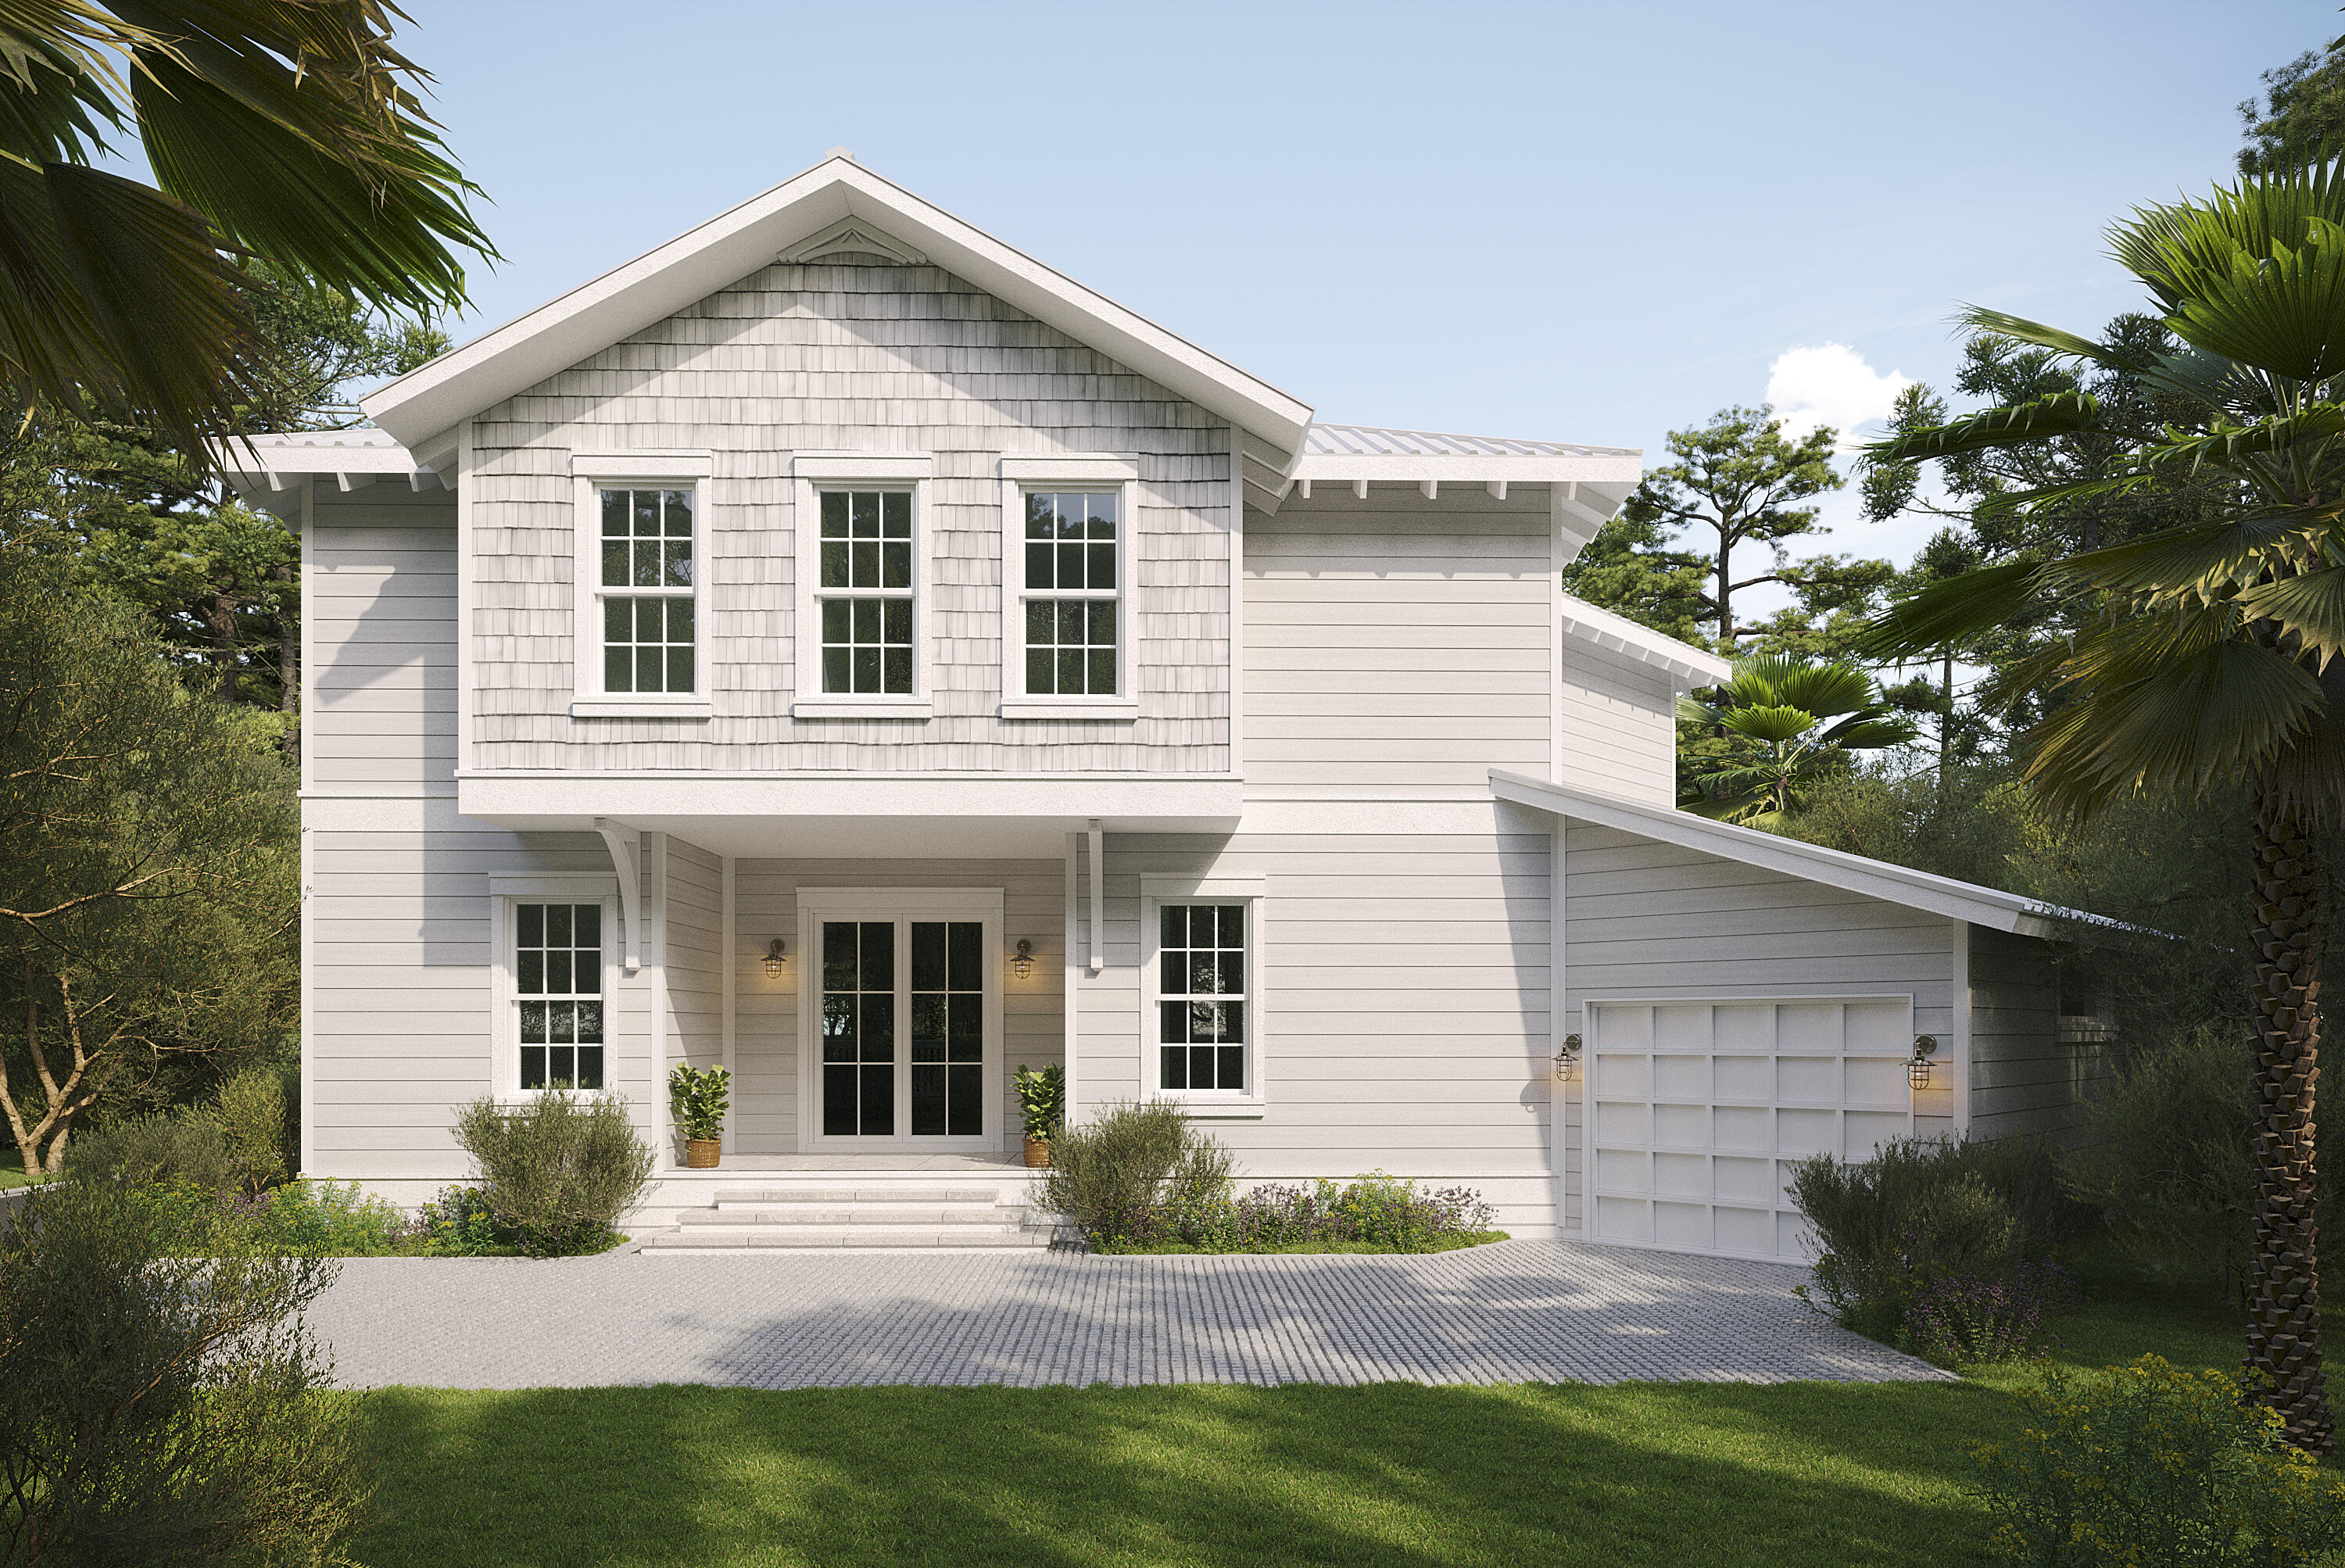
    • Light-colored two-story house with a covered entry, attached garage, and palms framing the driveway. For Sale

      $1,700,000

      Lot 9 Redbud Drive, Inlet Beach, FL 32461

      • 5 Beds
      • 6 Baths
      • 3,213 Sq.Ft.
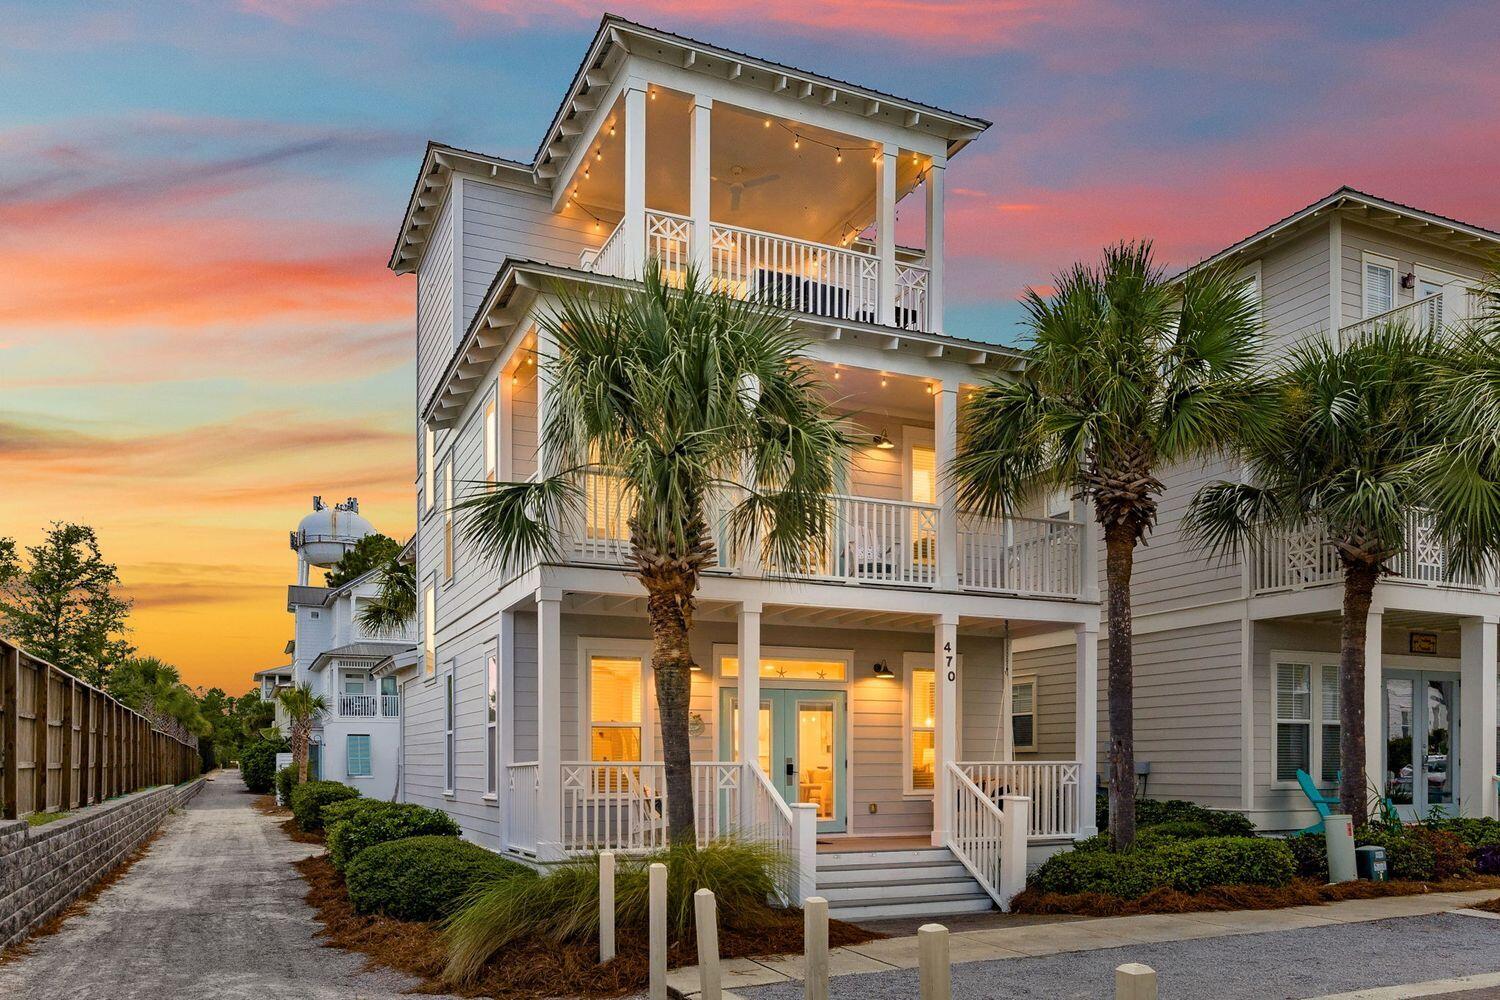
    • Three-story coastal house with covered balconies and palm trees at sunset. Pending

      $1,600,000

      470 Beach Bike Way, Inlet Beach, FL 32461

      • 4 Beds
      • 4 Baths
      • 2,404 Sq.Ft.
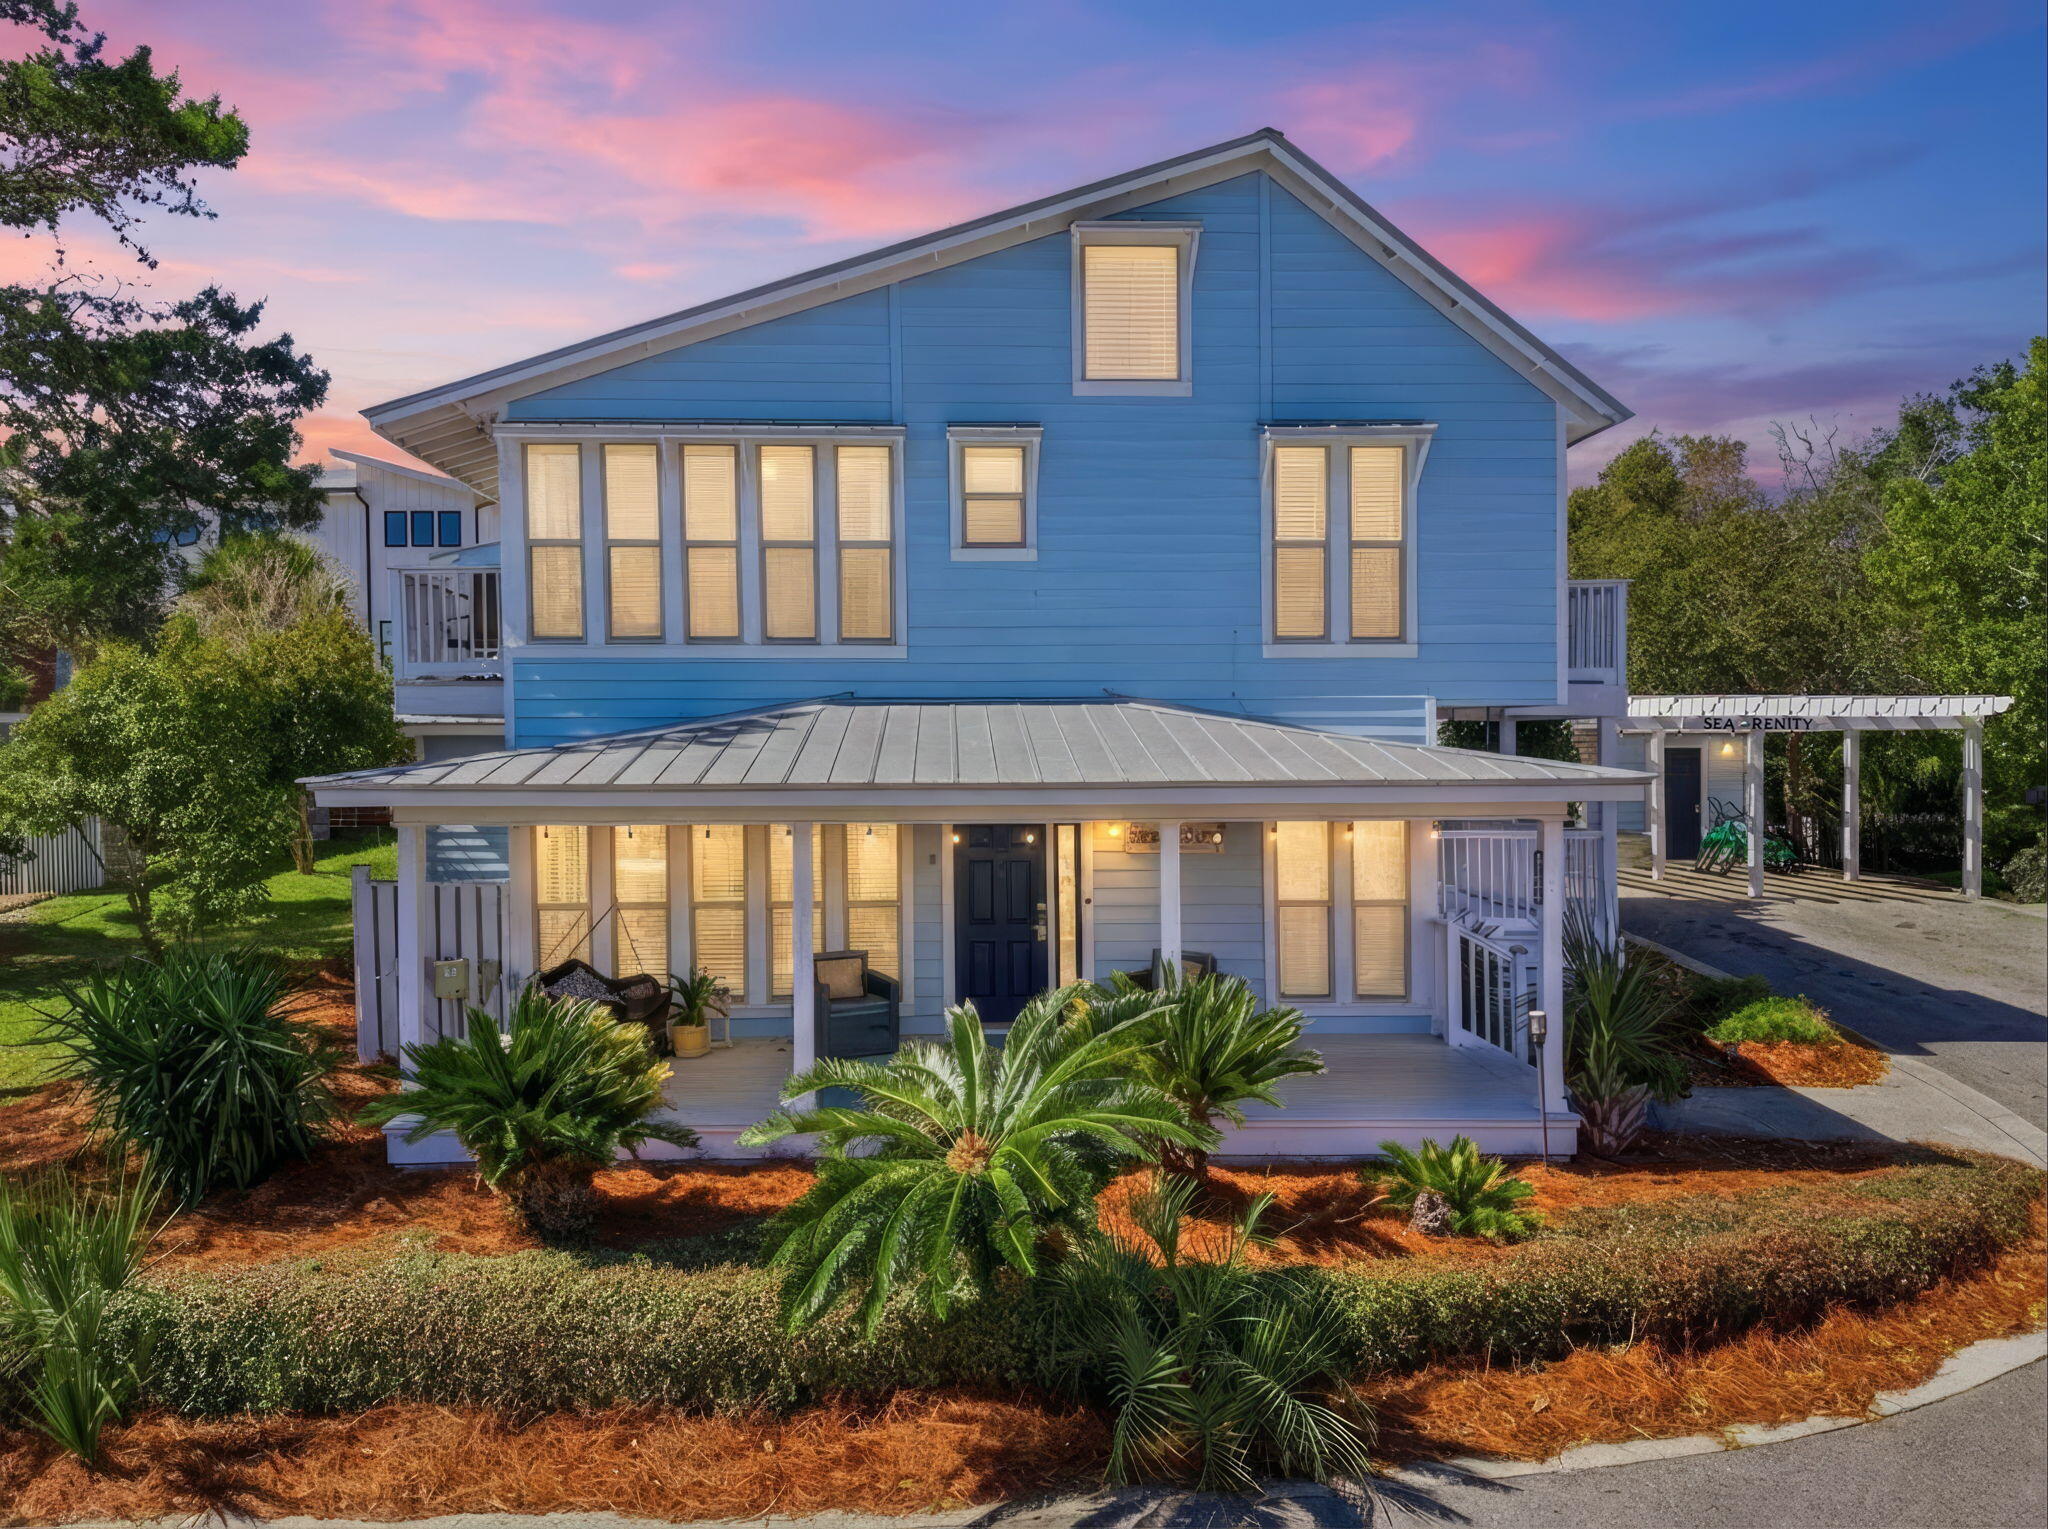
    • Blue two-story coastal house with a covered porch and tropical landscaping at dusk. For Sale

      $1,400,000

      1990 S Co Hwy 83, Santa Rosa Beach, FL 32459

      • 5 Beds
      • 5 Baths
      • 2,870 Sq.Ft.
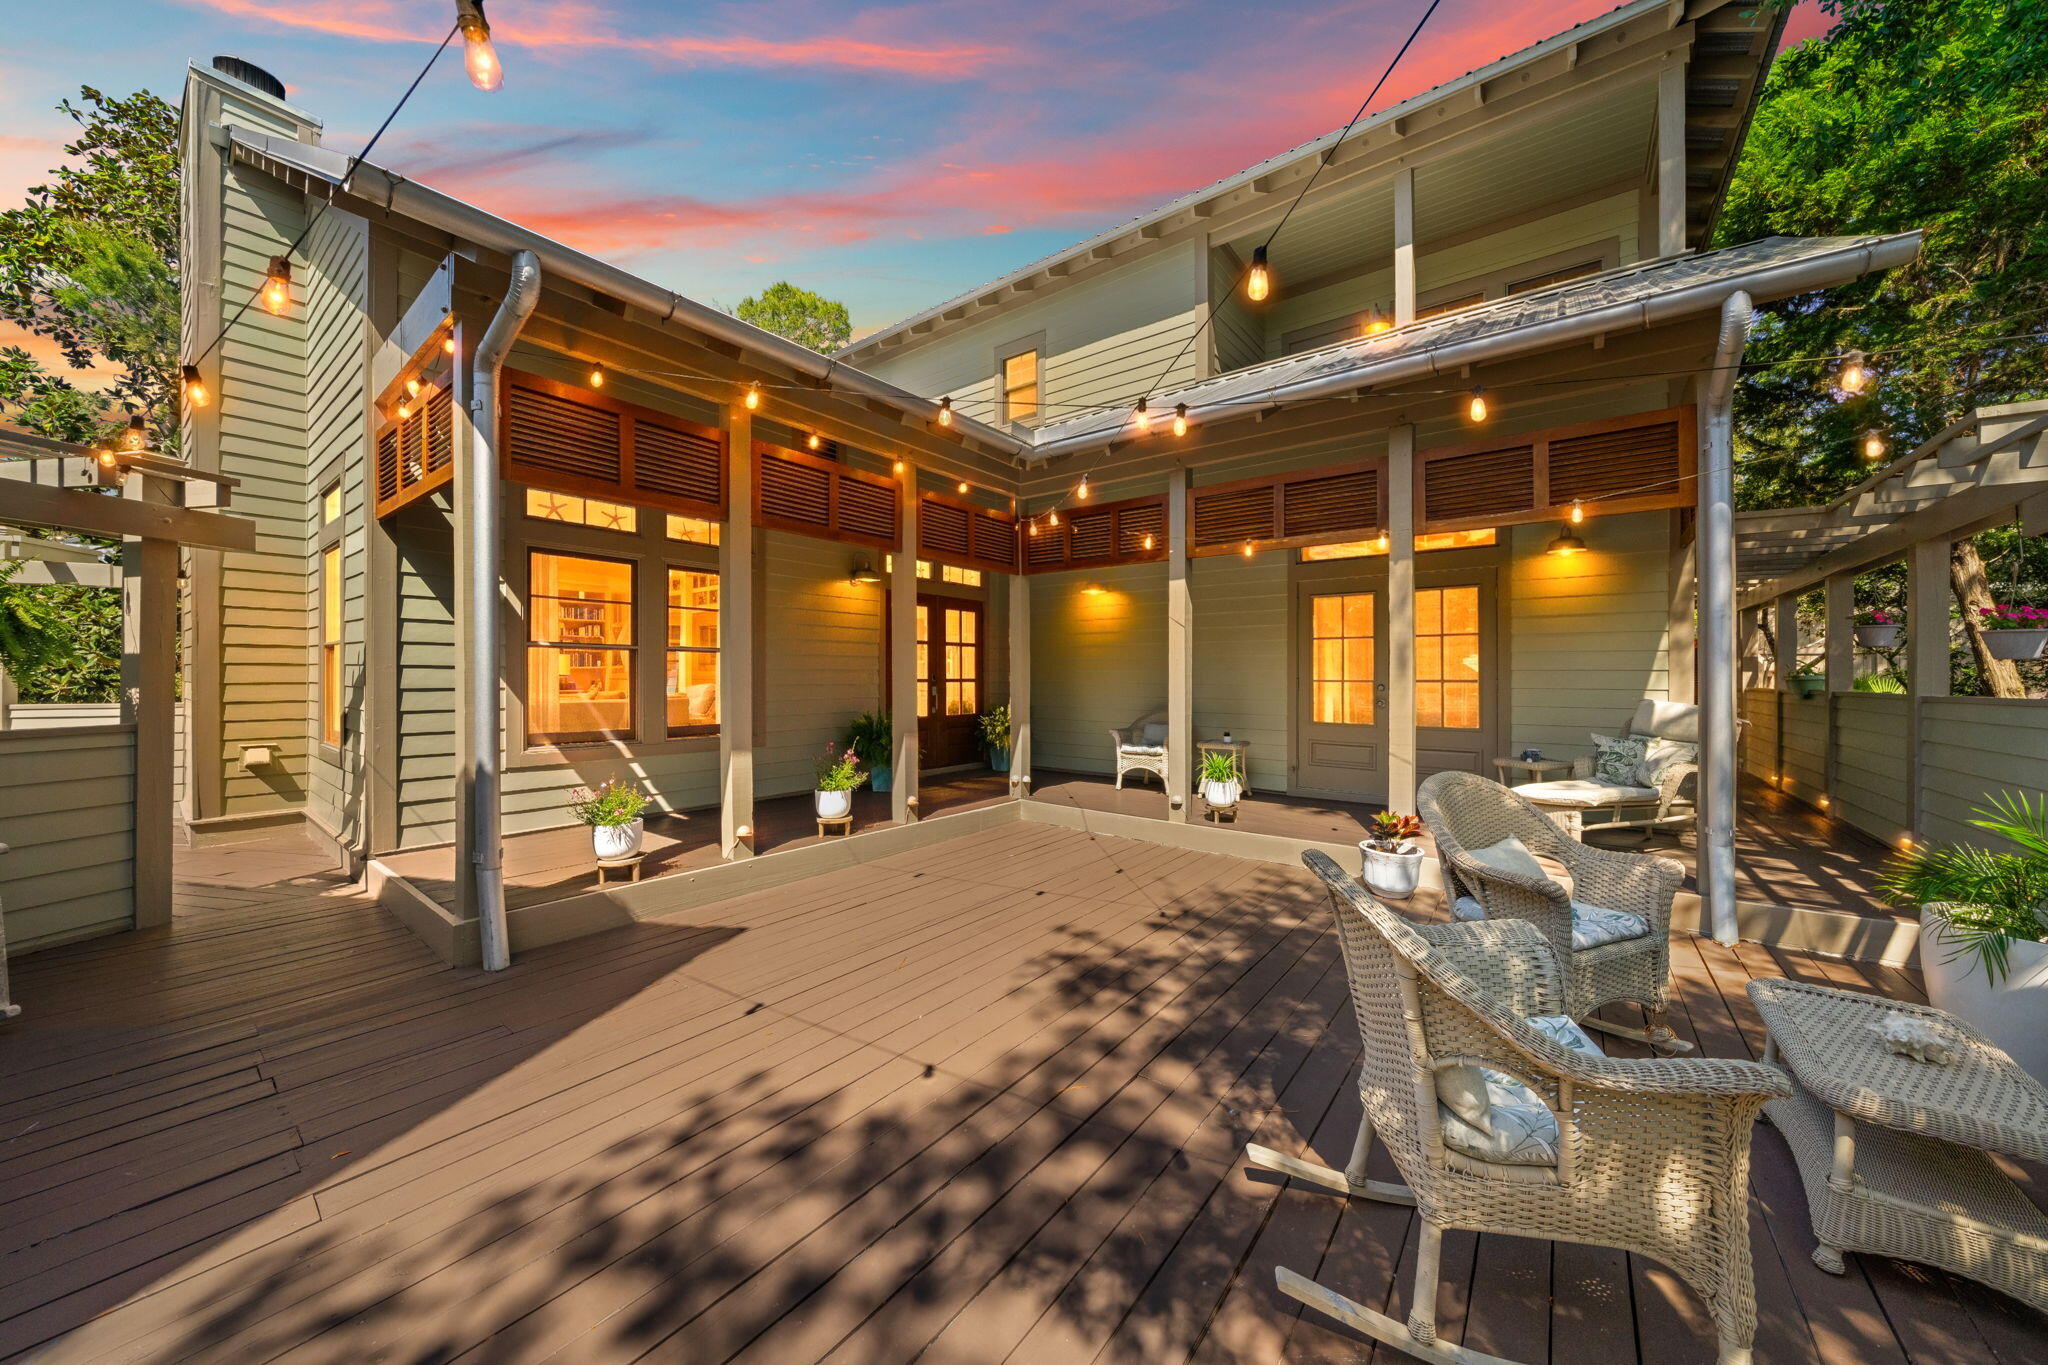
    • Multi-level home with a furnished wooden deck, covered patio, and glowing string lights at dusk. For Sale

      $1,360,000

      100 S Summit Drive, Santa Rosa Beach, FL 32459

      • 4 Beds
      • 4 Baths
      • 2,480 Sq.Ft.
    • Two-story residential building with balconies behind a curved pool and paved deck. For Sale

      $495,000

      94 Kara Lake Drive, Santa Rosa Beach, FL 32459

      • 3 Beds
      • 3 Baths
      • 1,652 Sq.Ft.
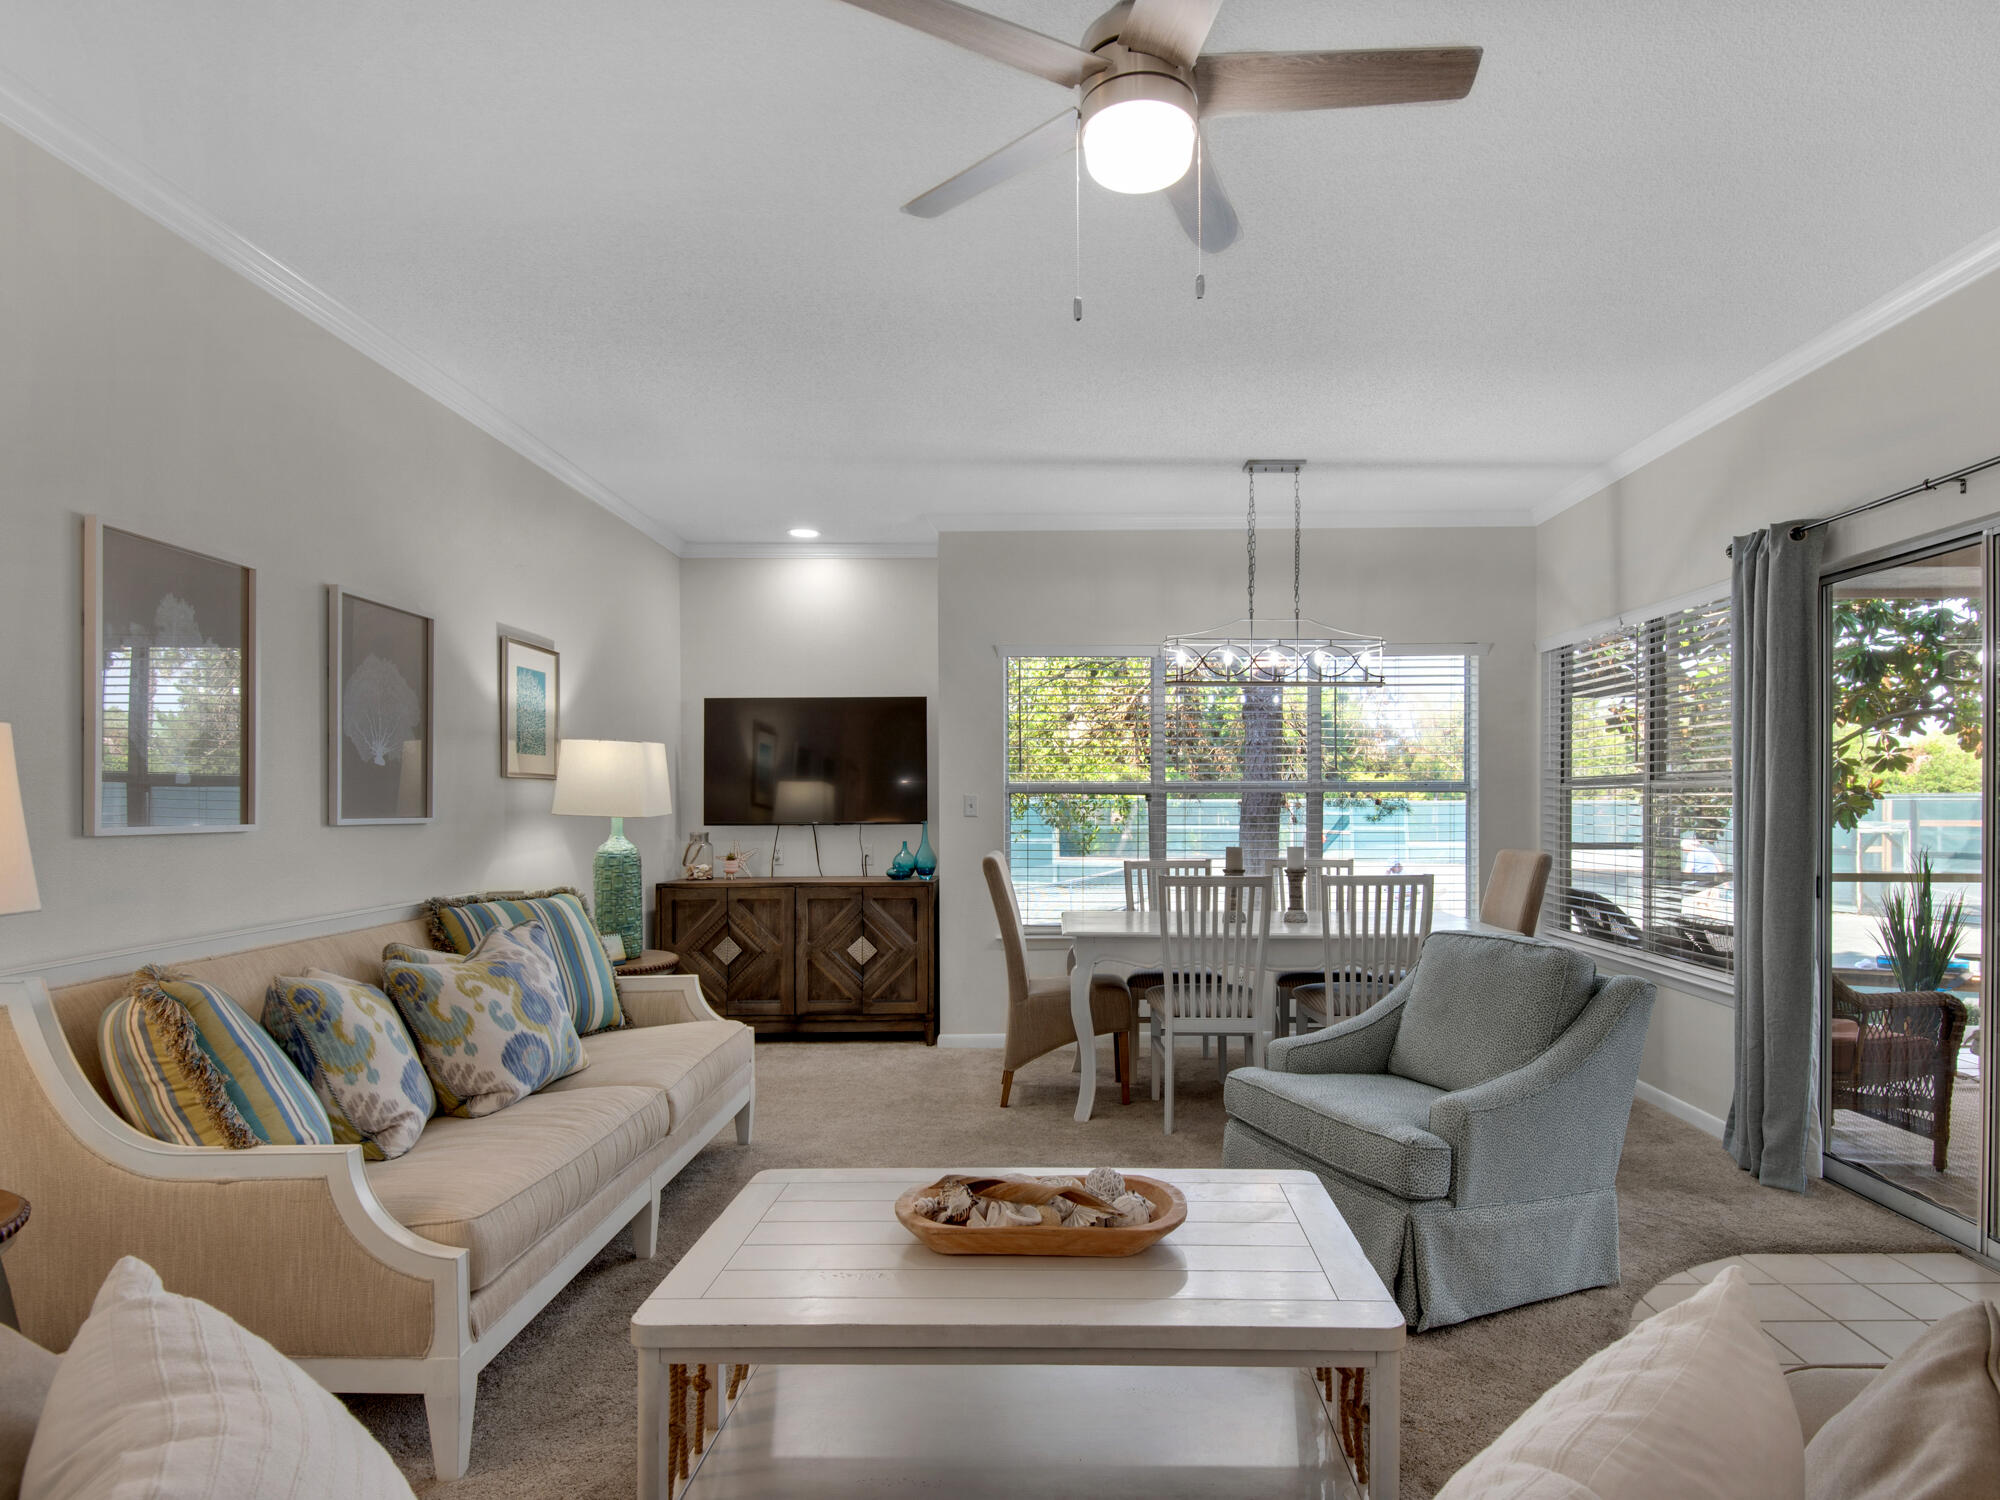
    • Open-plan living and dining room with a beige sofa and pool views through large windows. For Sale

      $479,000

      9815 W US Highway 98 Unit 126, Miramar Beach, FL 32550

      • 2 Beds
      • 2 Baths
      • 1,206 Sq.Ft.
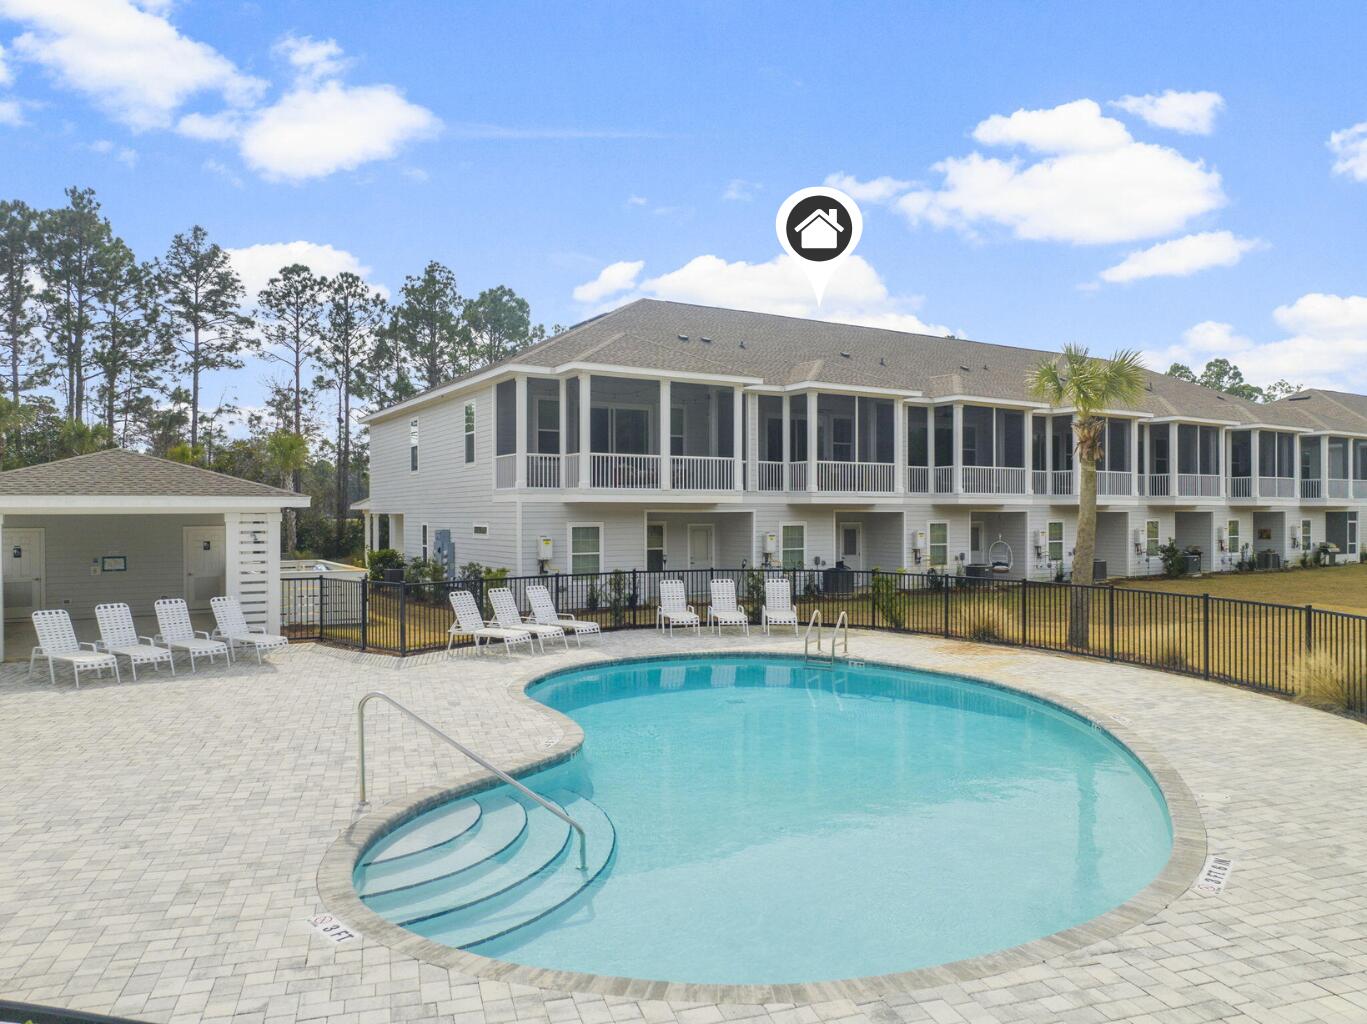
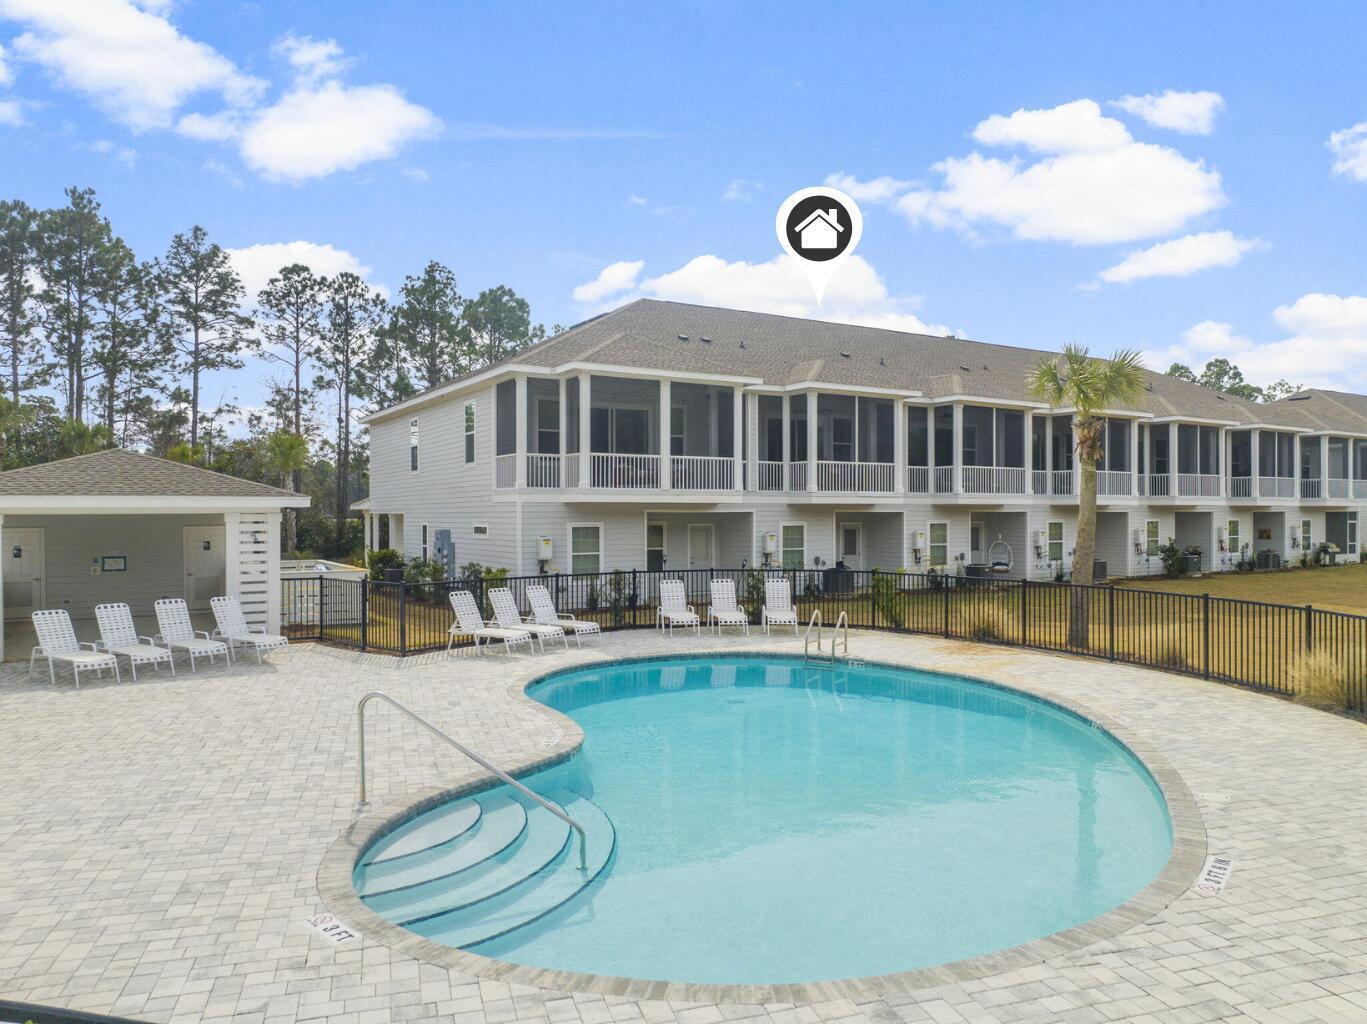
    • Swimming pool and paved deck in front of two-story townhomes with screened balconies. For Sale

      $470,000

      94 Kara Lake Drive, Santa Rosa Beach, FL 32459

      • 3 Beds
      • 3 Baths
      • 1,654 Sq.Ft.
    View All

    LET'S GET SOCIAL