Leave a Message

Thank you for your message. We will be in touch with you shortly.

Explore Our Properties

Property Description

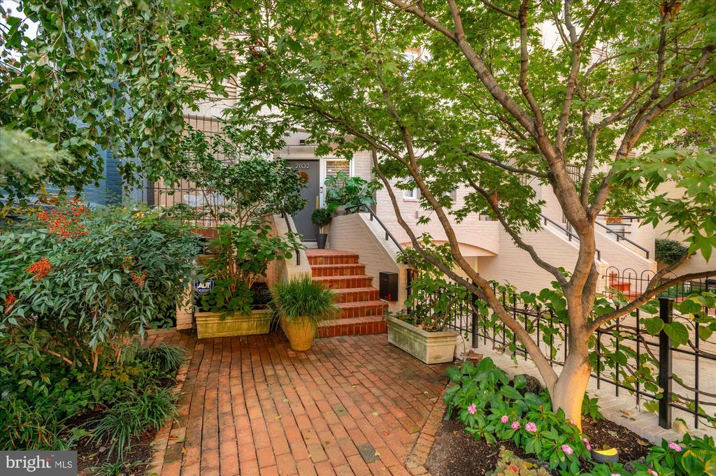
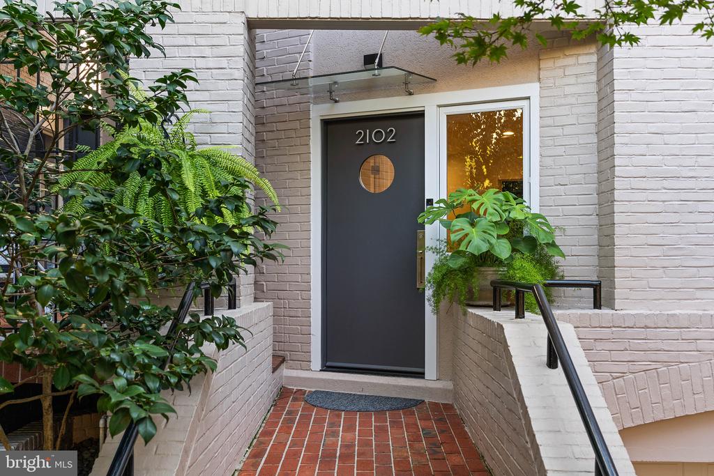
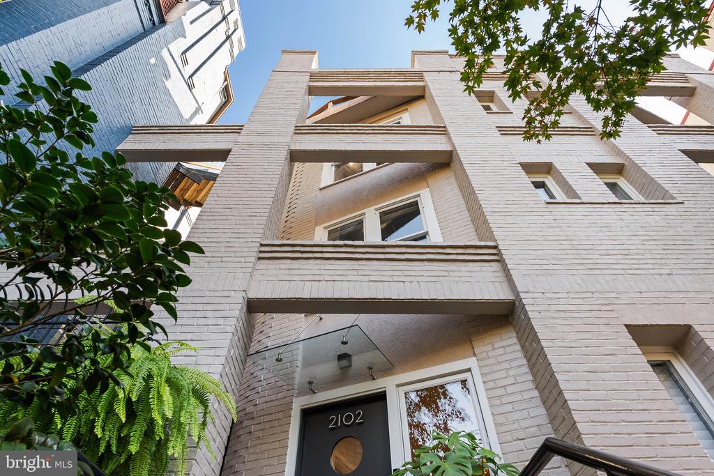
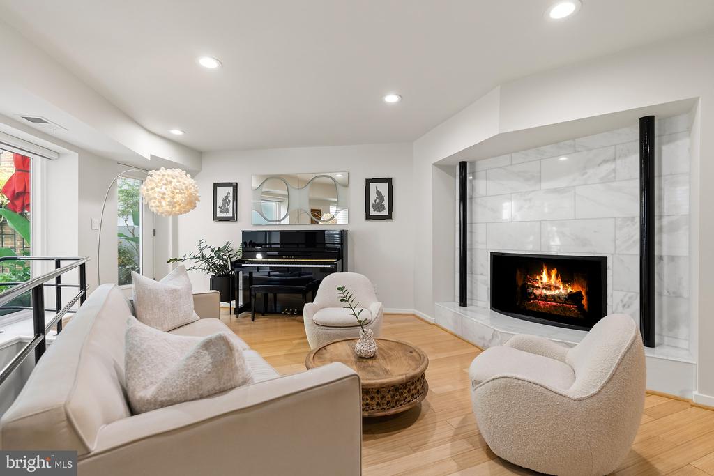
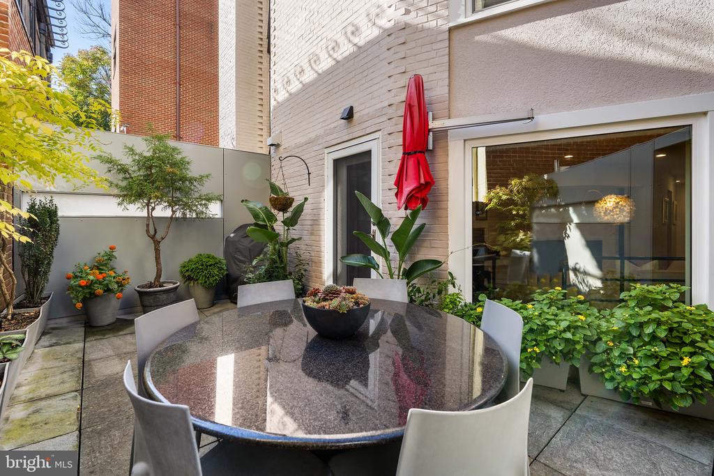
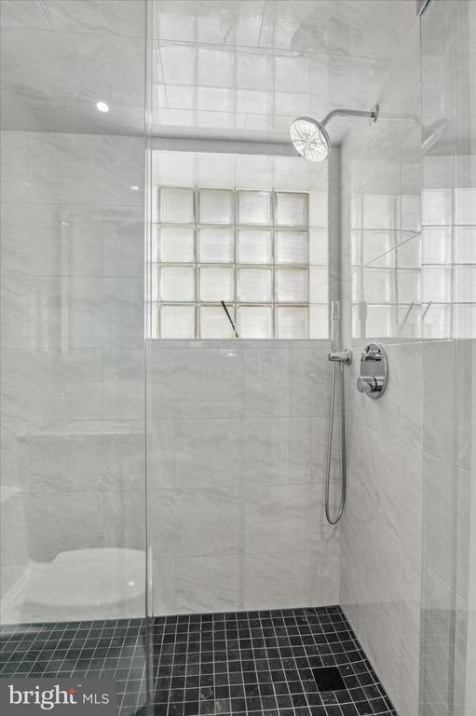
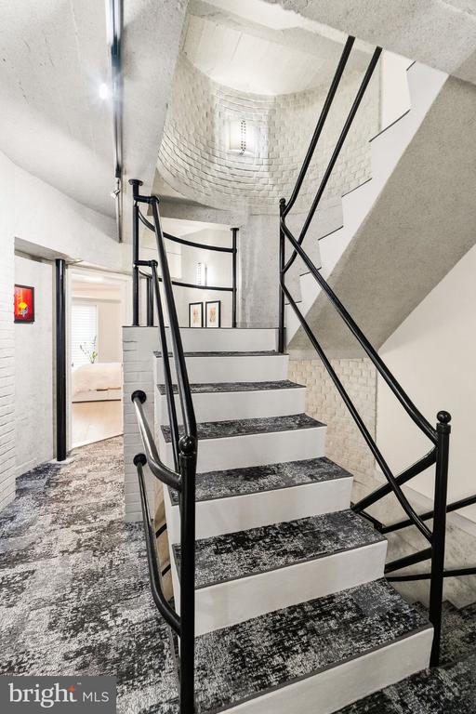
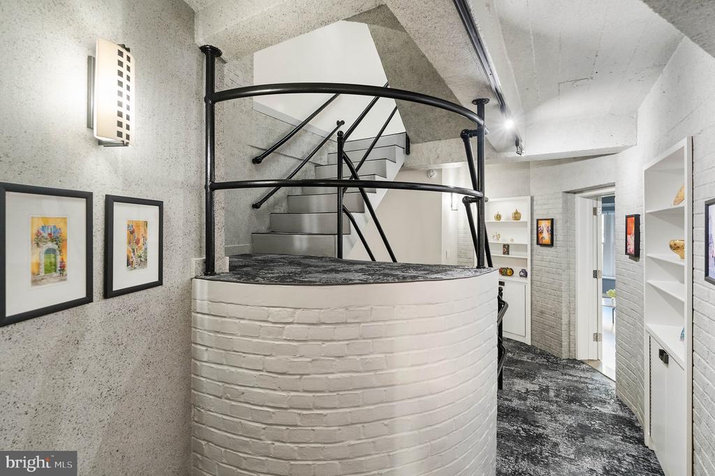
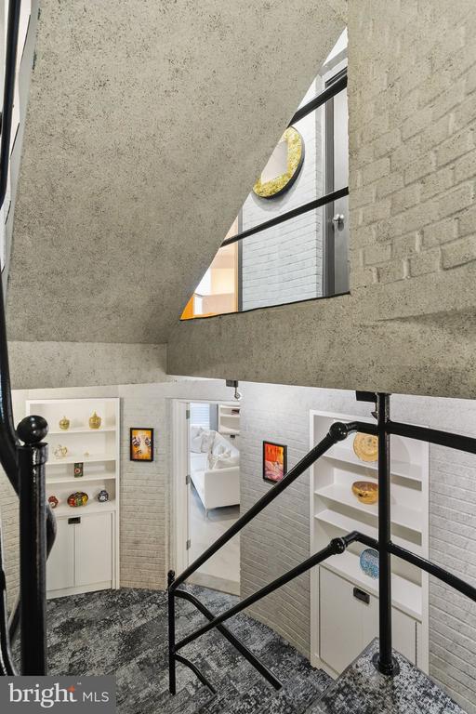
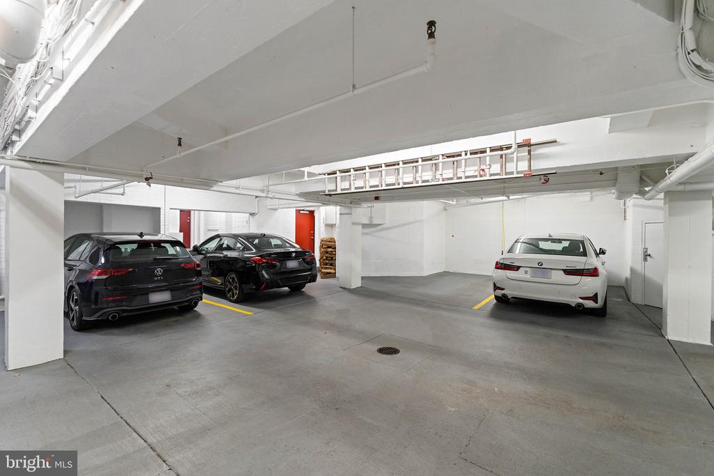
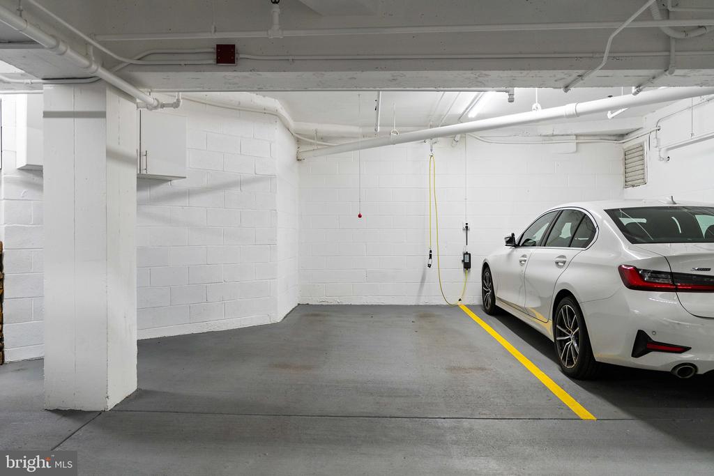
Experience sophisticated urban living in this thoughtfully renovated 3-4 bedroom, 4.5-bathroom townhouse, boasting 3,400 square feet in the heart of Dupont Circle. This beautifully updated home features a private outdoor patio, and a stunning rooftop deck, both ideal for entertaining and relaxing, plus an assigned garage parking space and three working fireplaces.
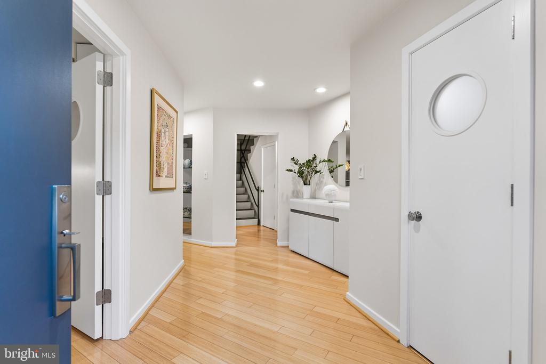
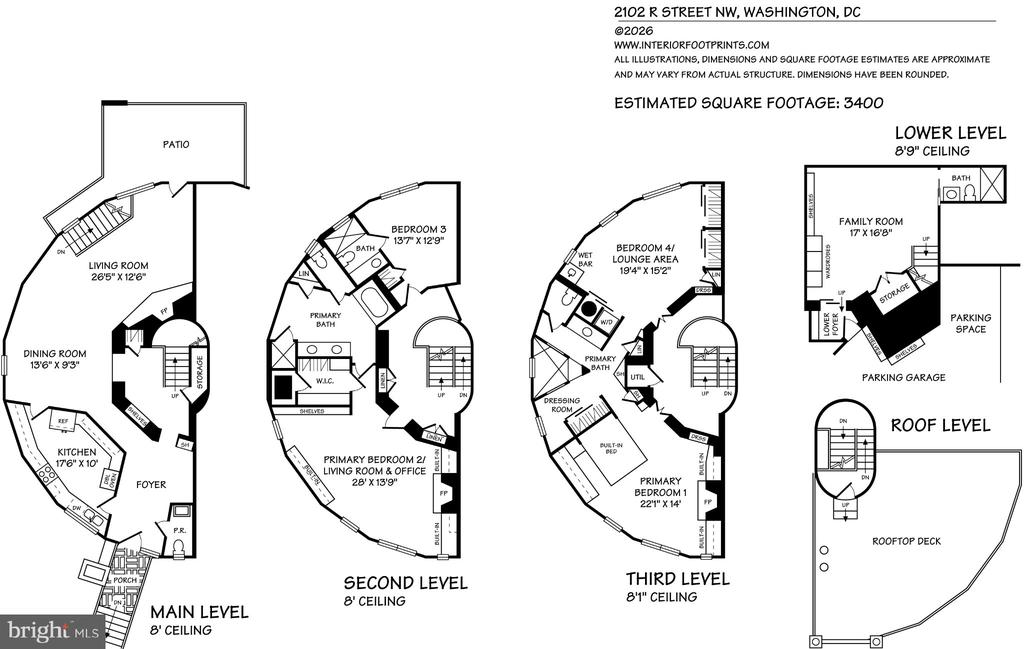
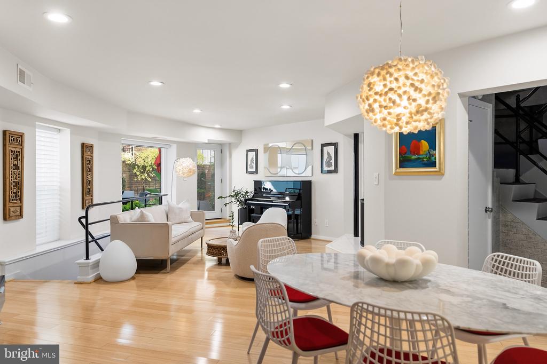
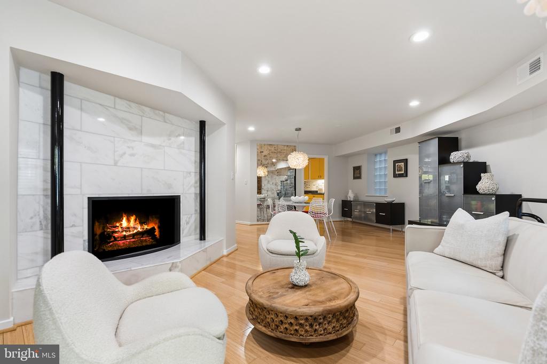
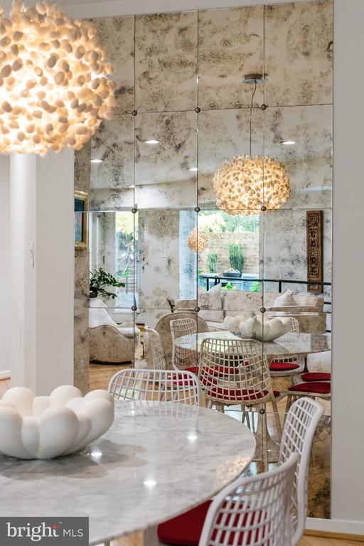
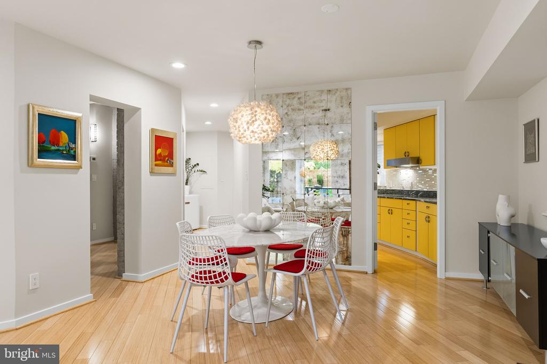
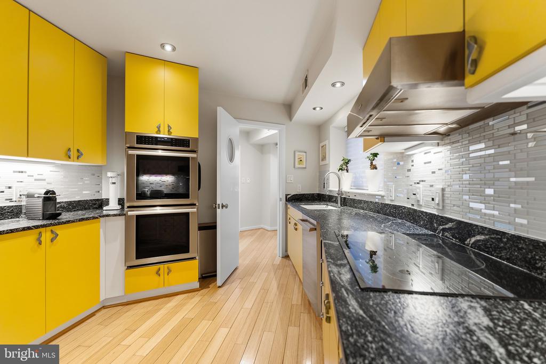
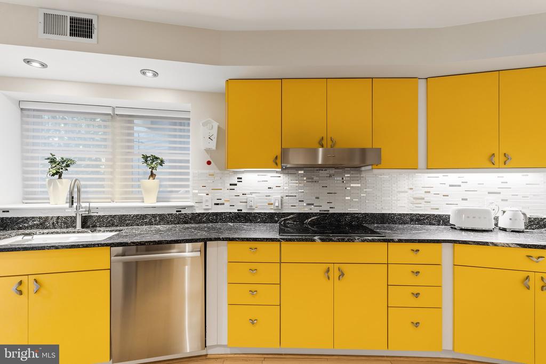
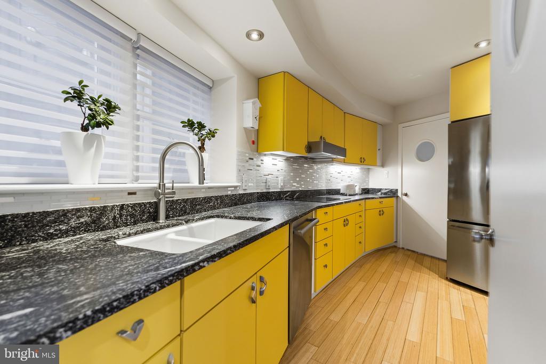
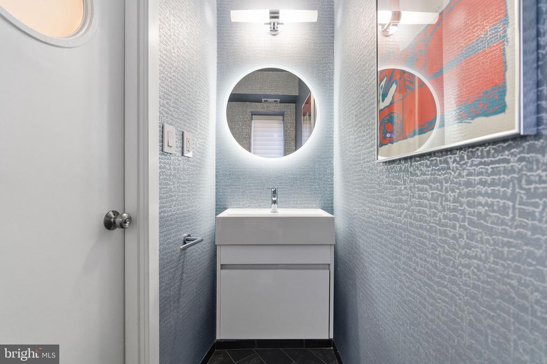
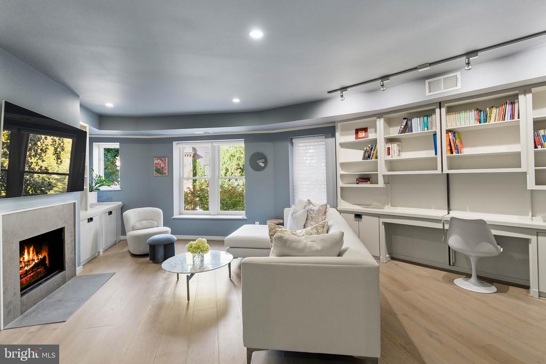
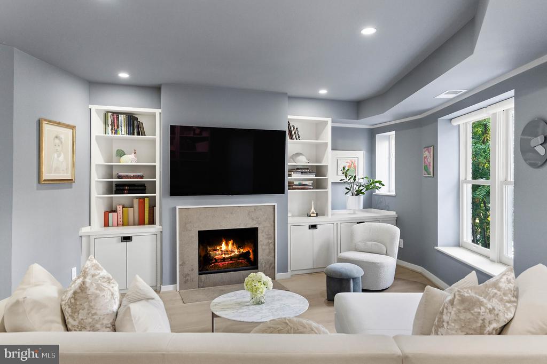
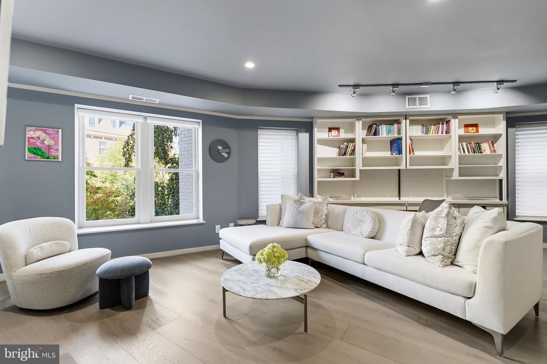
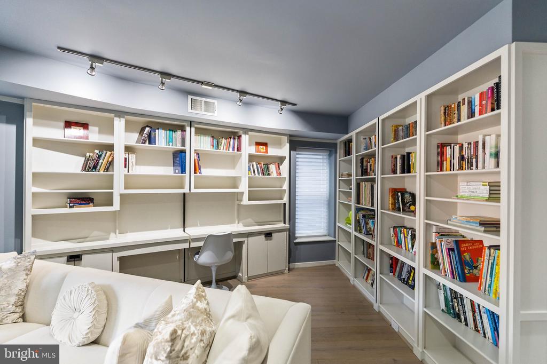
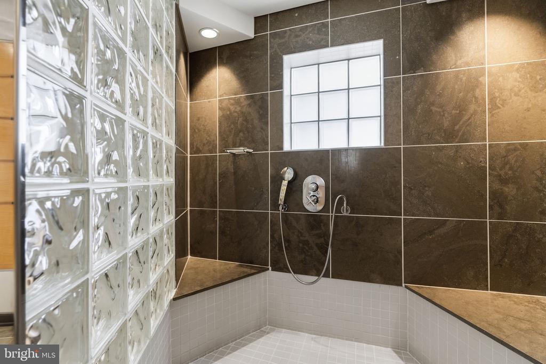
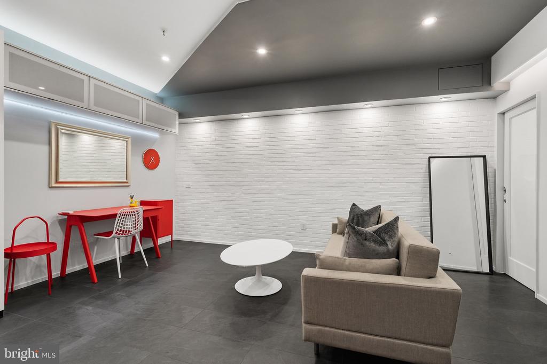
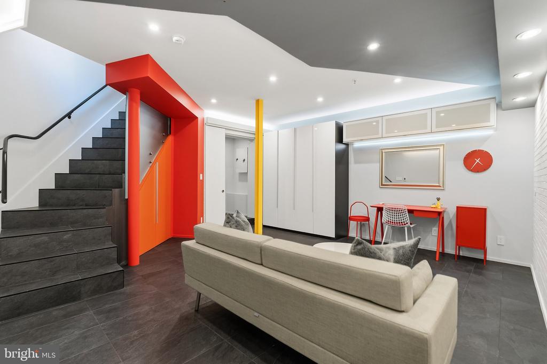
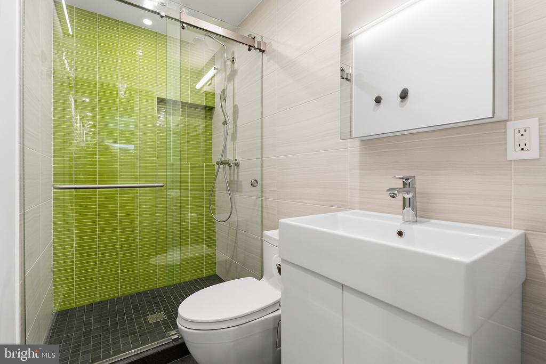
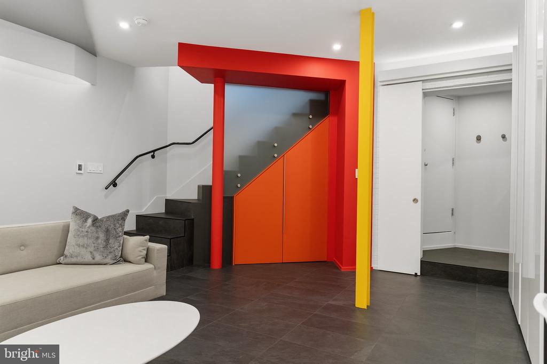
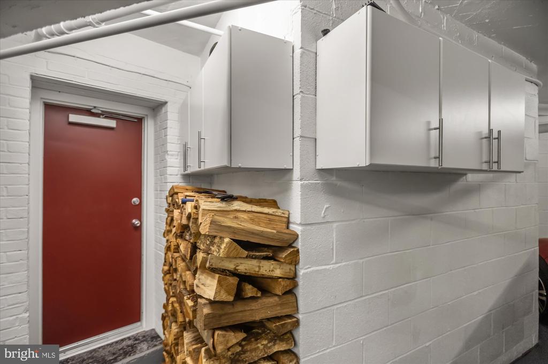
The main level welcomes you into a gracious foyer and an open floor plan with distinct living and dining areas, a cozy fireplace, and direct access to the patio. The kitchen showcases a Thermador induction cooktop and double wall ovens, a double porcelain sink, granite counters and designer yellow cabinets with a striking glass tile backsplash. A powder room completes this level. The lower level extends from the first floor, offering additional living space perfect for a family room or den, with the added luxury of heated tile floors, a full bath, extra storage, and direct access to the garage.

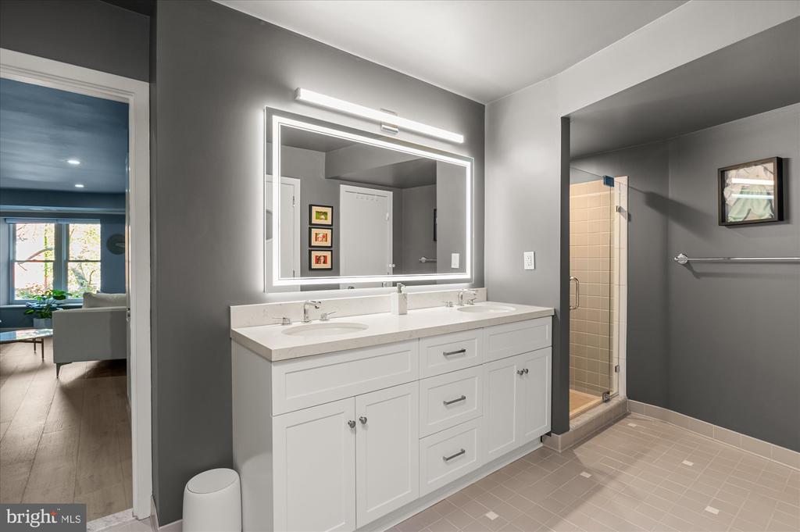
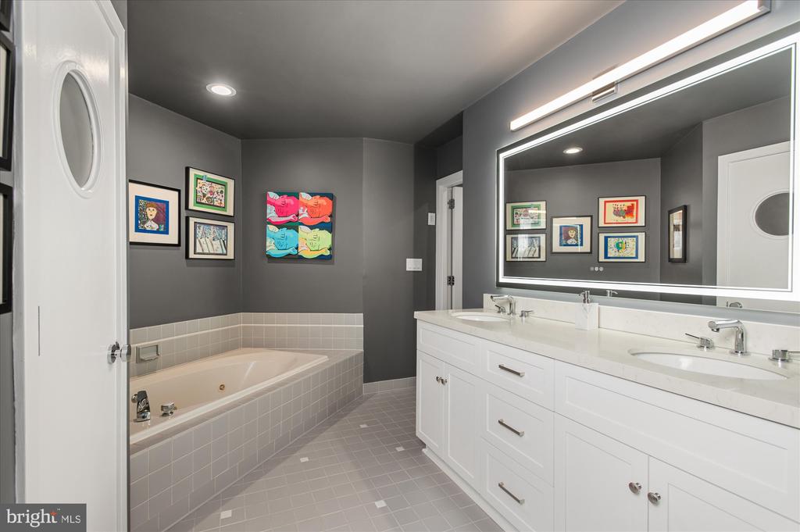
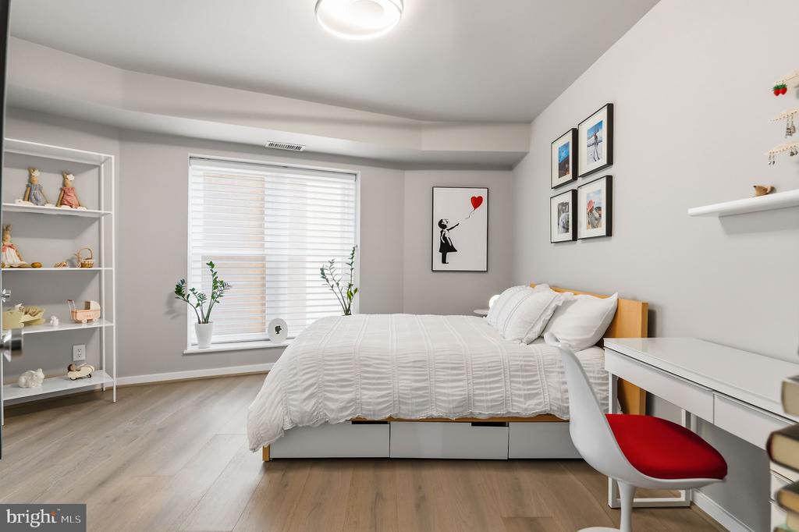
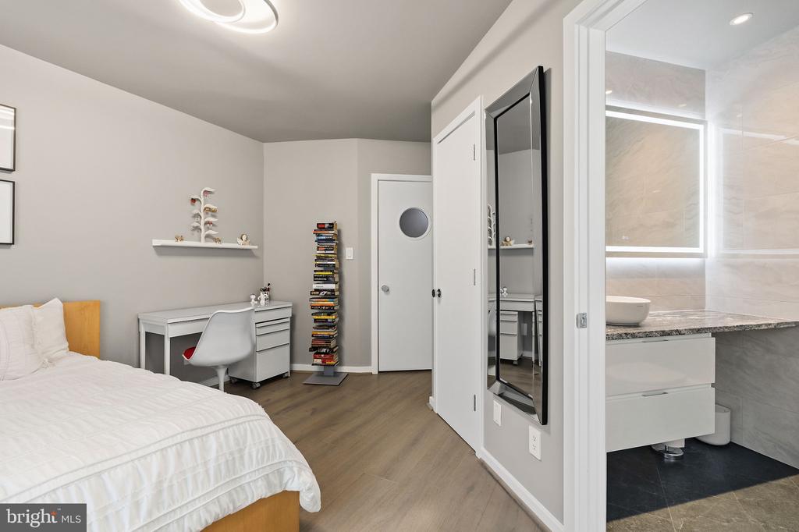
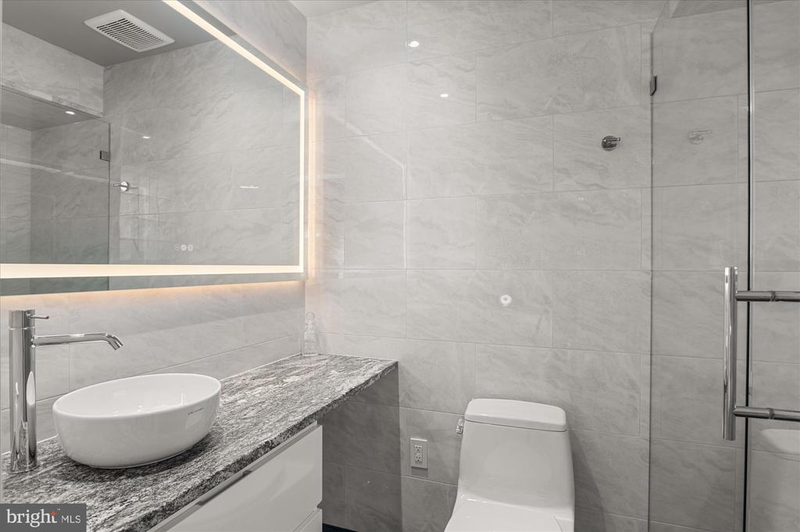
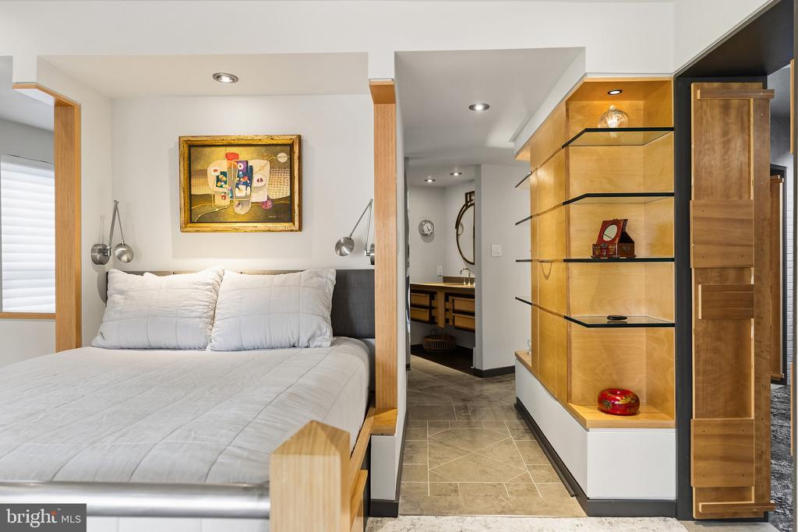
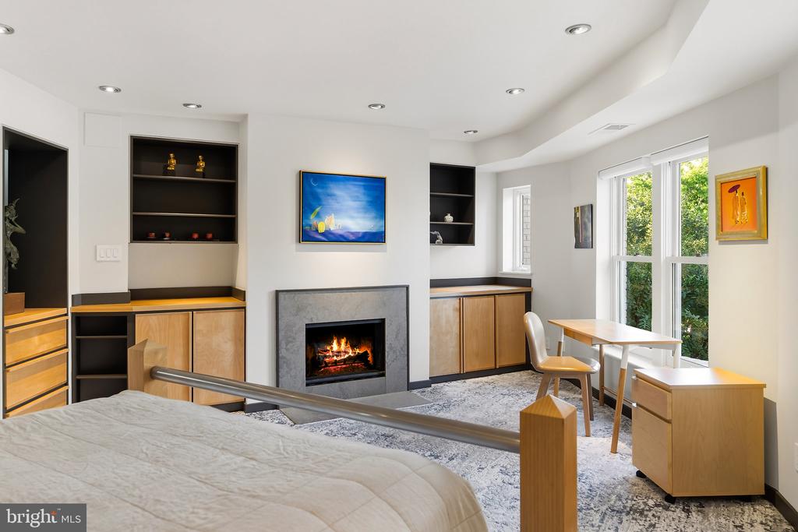
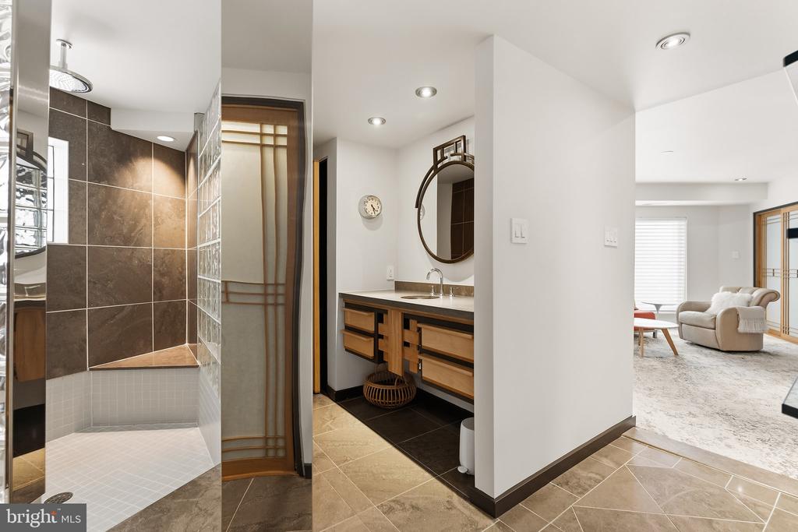
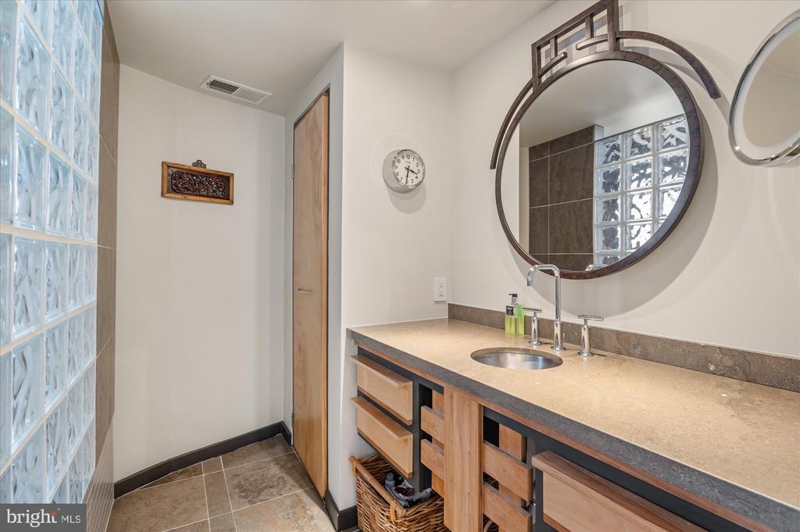
Ascend to the second level, where you'll find two en-suite bedrooms. One of these can serve as a primary suite, facing R Street, with its own fireplace, built-in shelving, walk-in closet, and large double-sink bathroom with separate shower and tub - or it can serve as a family room and office, as the current owners use it. The second bedroom is flooded with light and features a beautifully renovated bathroom with shower.

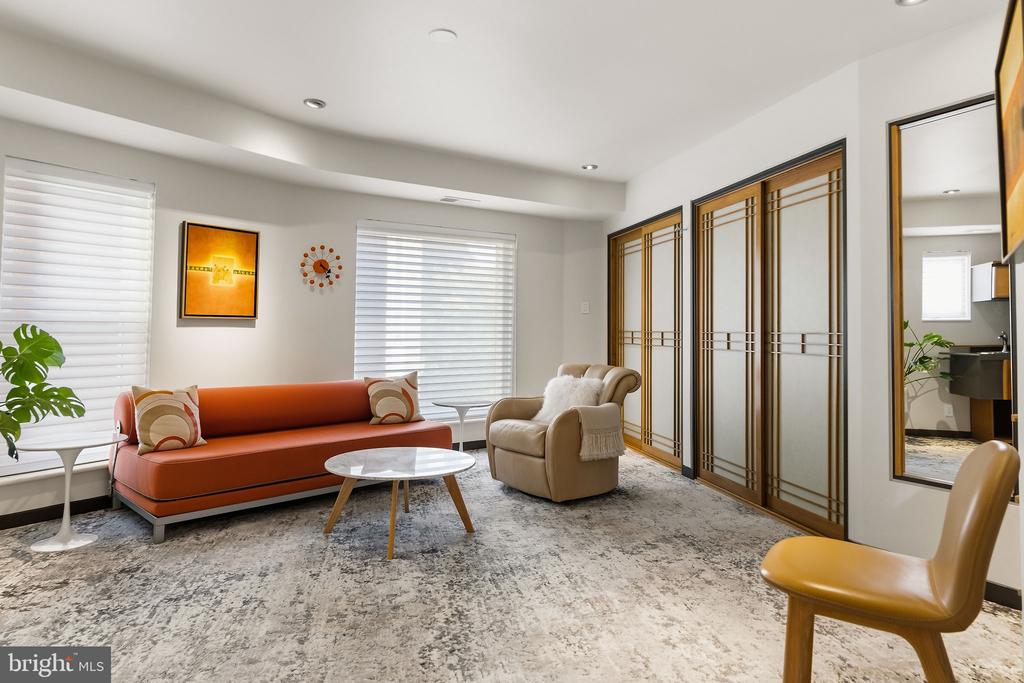
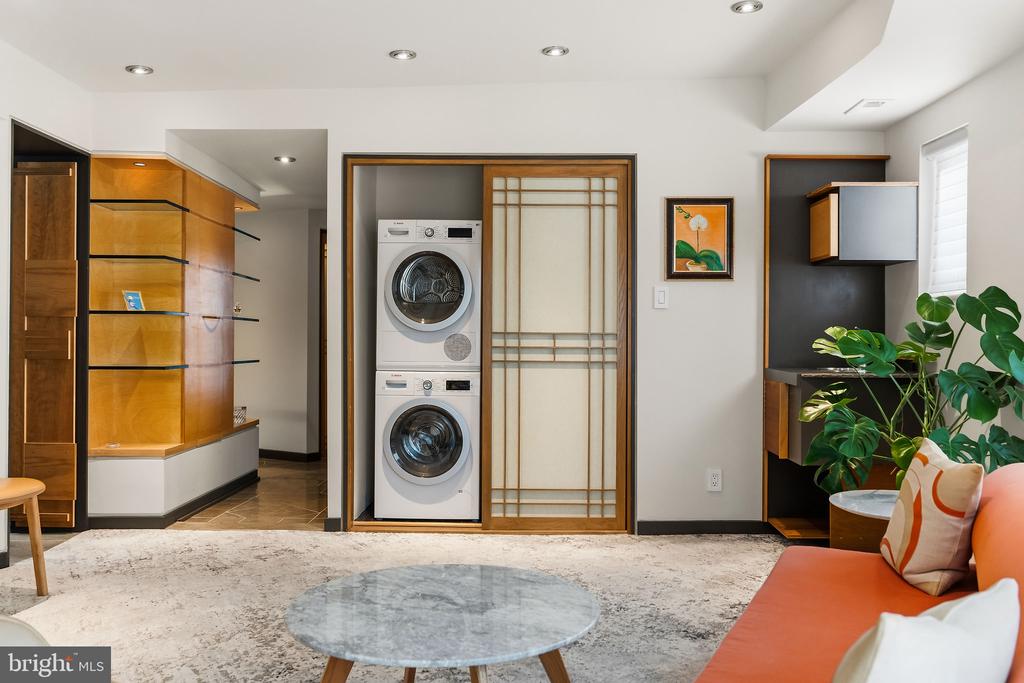
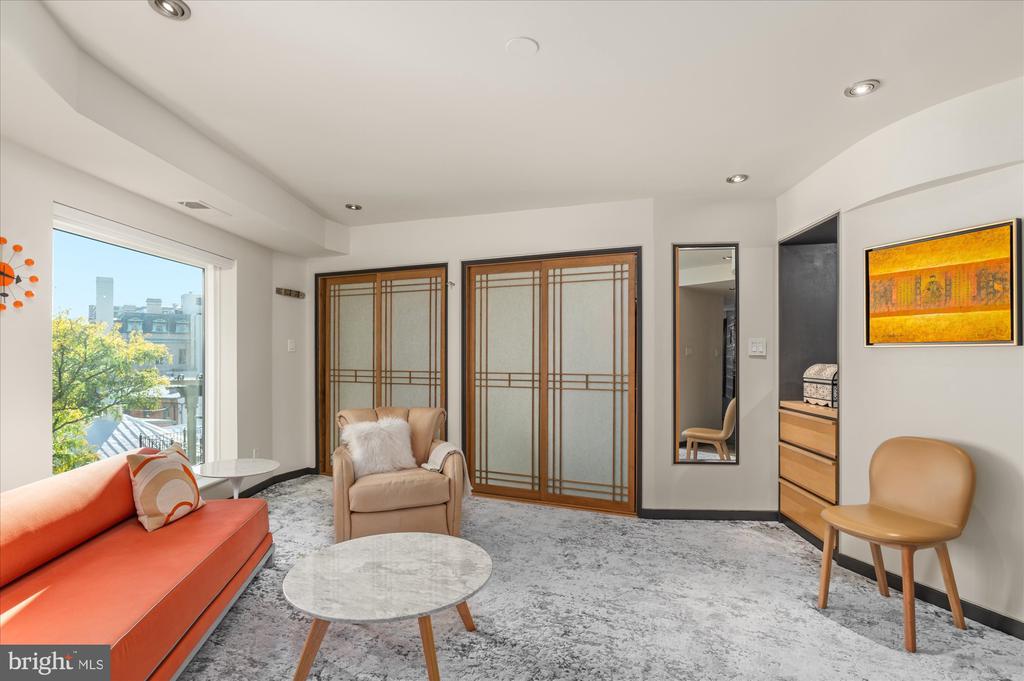
The entire third level is dedicated to the primary suite--a private retreat featuring a bedroom facing R Street, a fireplace, en suite bath, spacious lounge area, and convenient, hidden washer and dryer. There is ample closet space on this level plus multiple built-ins featuring shelving, cabinets and drawers. The lounge area can easily double as a nursery or room for a young child, as the current owners once used it.

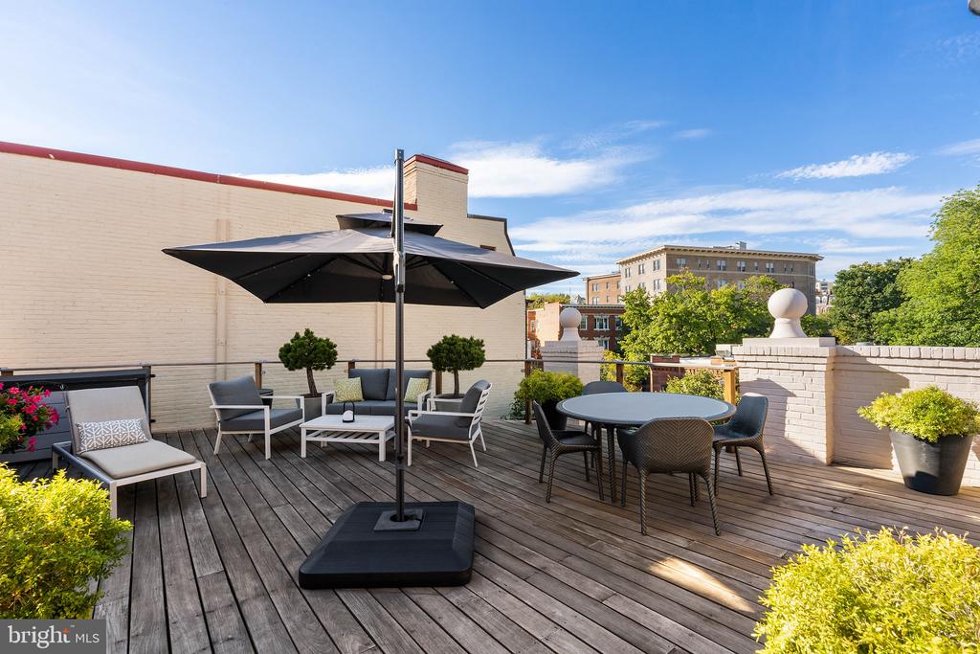
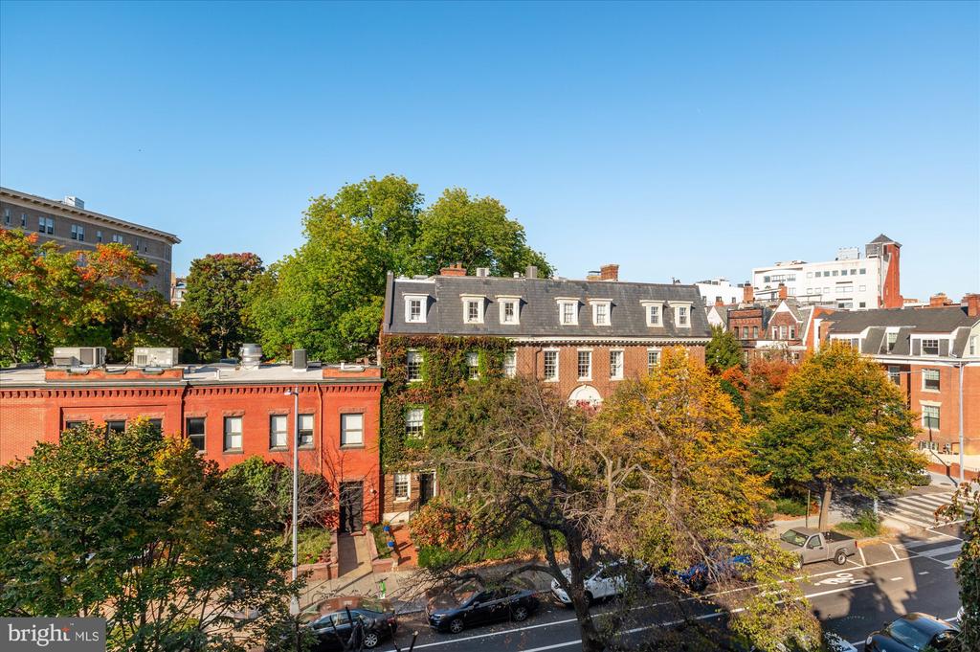
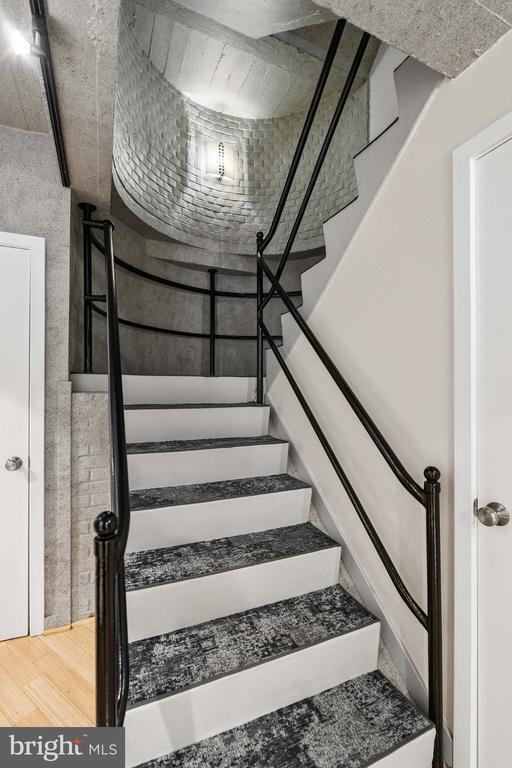
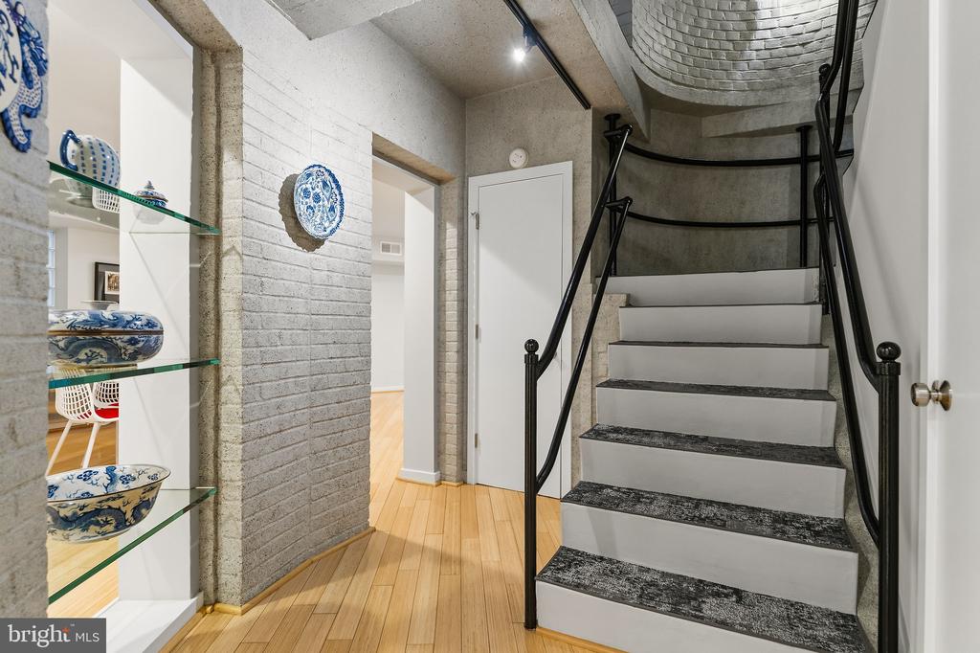
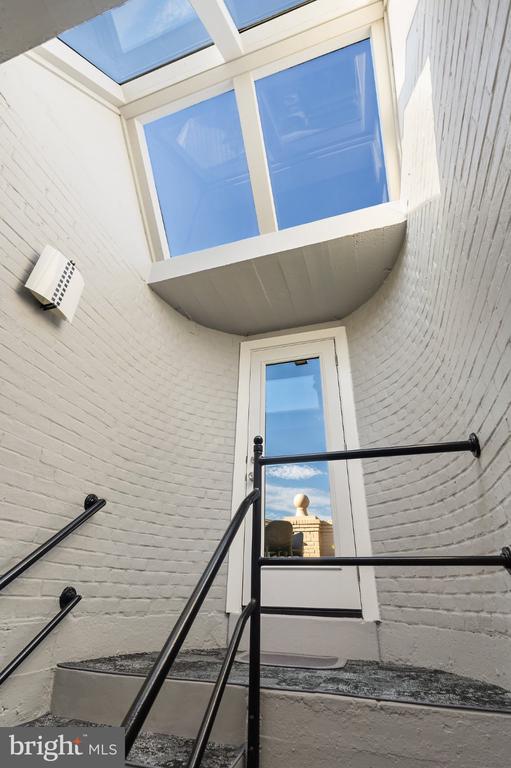
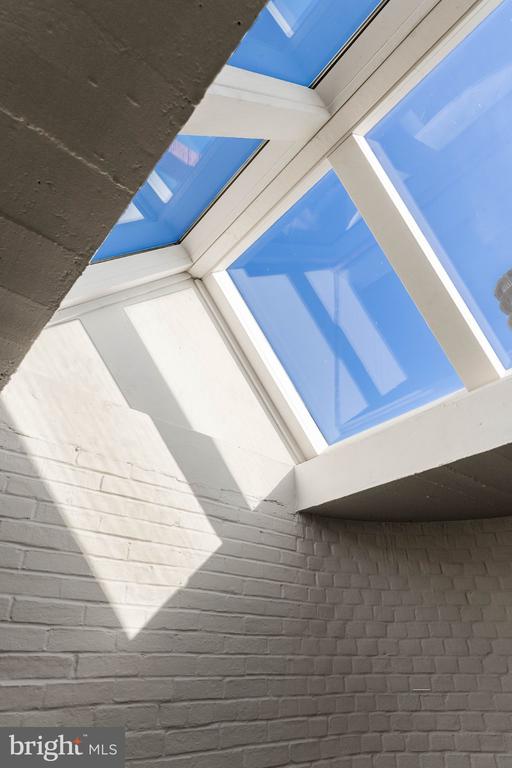
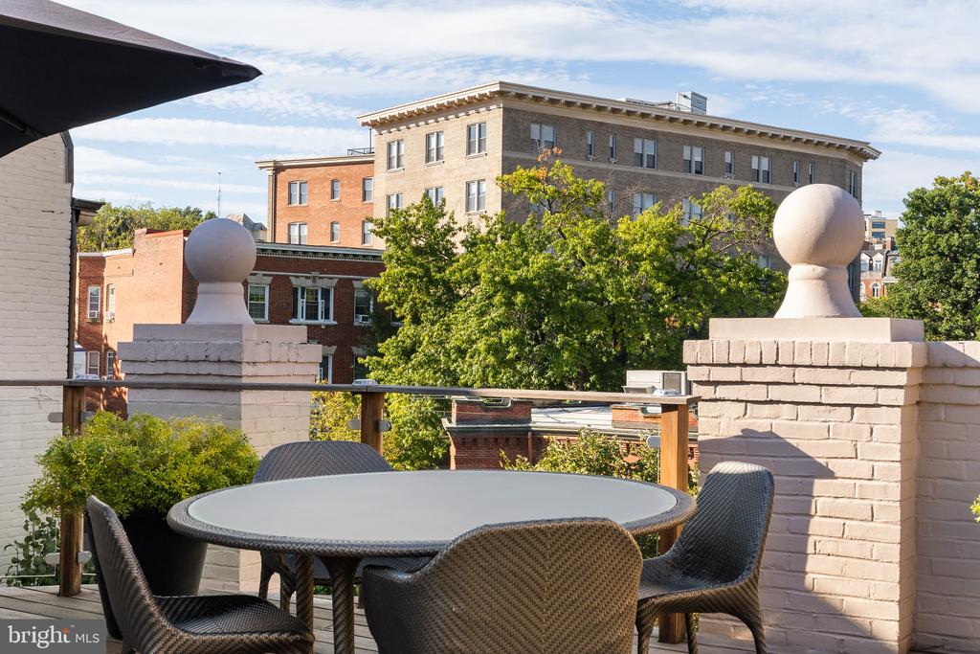
The roof level crowns the home with a skylight and a spectacular rooftop deck offering multiple seating areas, perfect for alfresco dining and cityscape views. It was originally built in 1944 during WWI as a Naval Officer's Club.

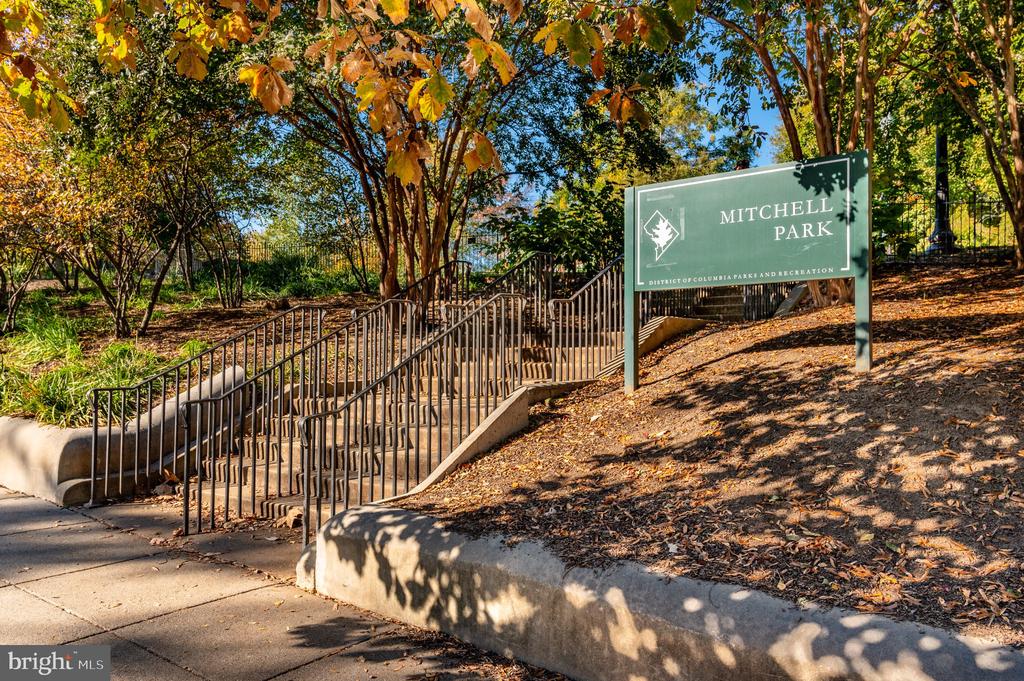
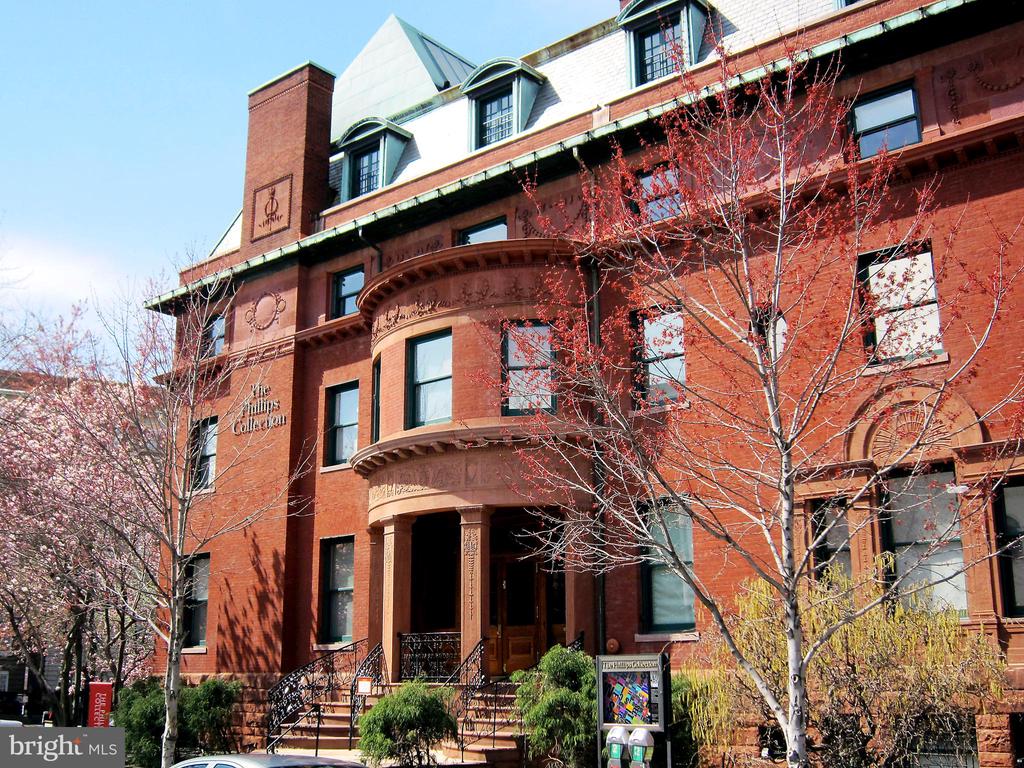
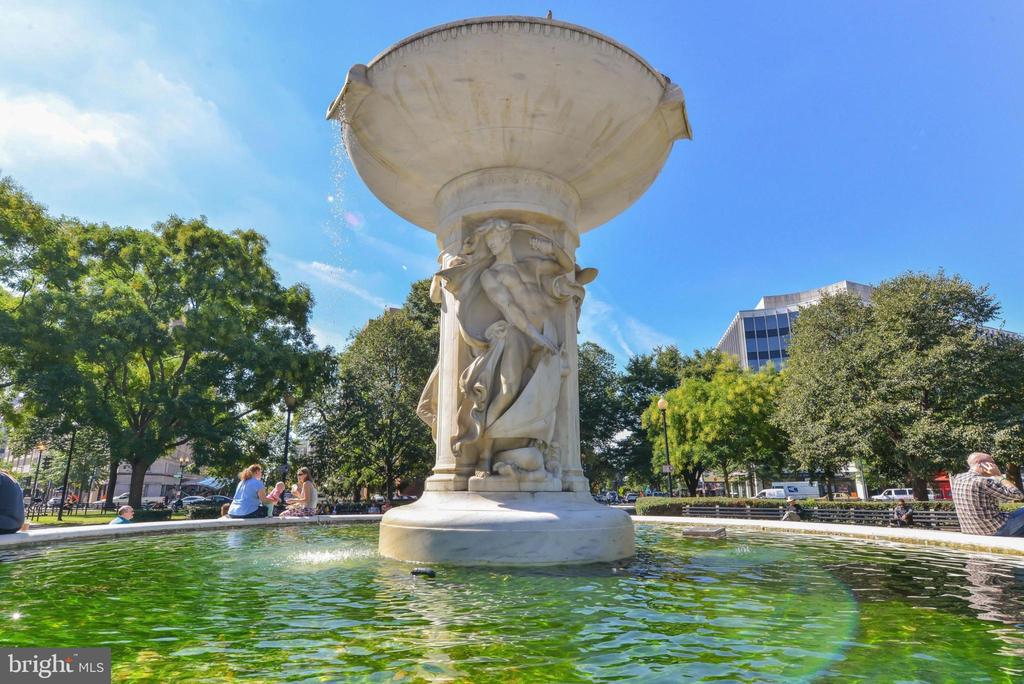
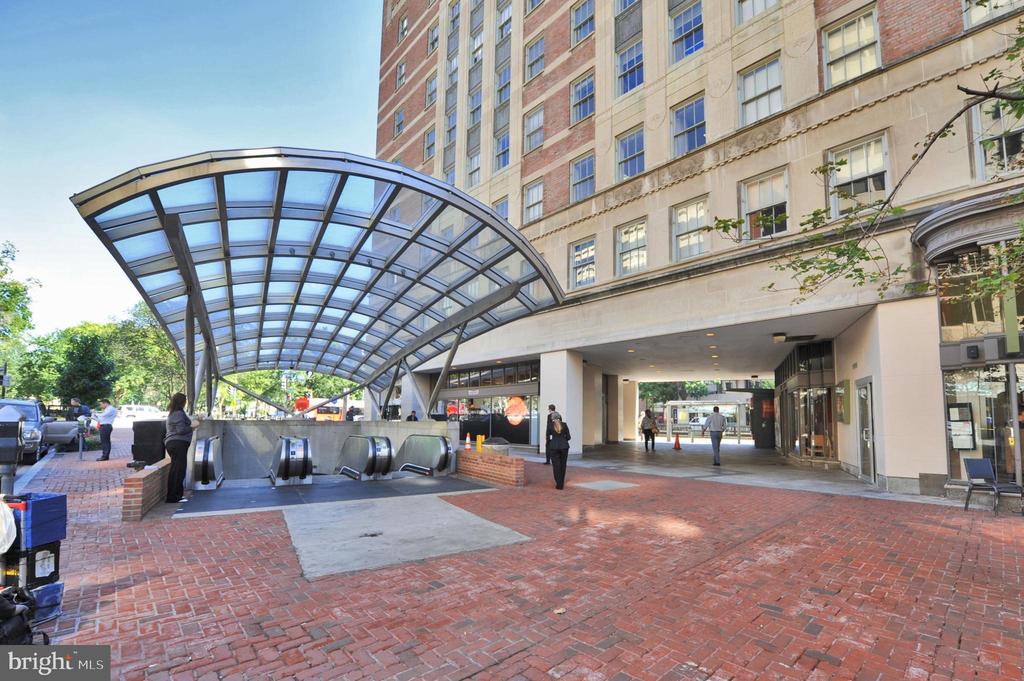
Located just one block from Connecticut Avenue's vibrant shopping and dining, two blocks from the Dupont Circle Red Line Metro and the famed Sunday Dupont Circle Farmers Market, and around the corner from the Phillips Collection, this home blends modern style with timeless elegance in an unparalleled location.

Part of the Gallery Townhouse Condo Association, this property has a monthly fee of $788, which includes water, garage electricity, garage cleaning, pest control, landscaping, maintenance (including garage door), and master insurance.

Overview

Property Status
For Sale
MLS ID
DCDC2166232
Property Type
Townhouse
Year Built
1944

Features & Amenities

Total Area
3,400 Sq.Ft.
Architecture Styles
Contemporary
Stories
4
Garage Spaces
1.0
Water Source
Public
Pool
No Pool
Parking
Parking Garage
Heat Type
Heat Pump(s)
Air Conditioning
Heat Pump(s)
Laundry Room
Upper Floor, Dryer In Unit, Washer In Unit
Fireplace
Wood, Gas/Propane
Appliances
Cooktop, Dishwasher, Energy Efficient Appliances, Oven - Double, Refrigerator, Stainless Steel Appliances, Washer - Front Loading, Washer/Dryer Stacked, Oven - Wall, Dryer - Front Loading
Other Interior Features
Built-Ins, Carpet, Kitchen - Gourmet, Primary Bath(s), Recessed Lighting, Upgraded Countertops, Walk-in Closet(s), Window Treatments, Wood Floors, Wine Storage, Bathroom - Walk-In Shower, Bathroom - Soaking Tub
Sewer
Public Sewer
Substructure
Permanent
Disability Features
2 Access Exits
HOA Amenities
Reserved/Assigned Parking
Security Features
Smoke Detector, Security System
Other Exterior Features
Roof Deck
School District
DISTRICT OF COLUMBIA PUBLIC SCHOOLS
Sales Price
$2,700,000
Real Estate Tax
$17,968/yr
Zoning
RA-2

Downloads

2102 R STREET NW

Schedule a Tour

We would love to help you see this beautiful home! As a full-service brokerage, we can help you tour. Please submit an offer, and answer questions about the buying process.

Thank you

for your interest in 2102 R STREET NW, WASHINGTON, DC 20008

2102 R STREET NW
Navigate

-

Mortgage Calculator

Estimate your monthly mortgage payment, including the principal and interest, property taxes, and HOA. Adjust the values to generate a more accurate rate.
$0,000 Your Payment 20 15 65
$0,000 Your Payment

I'm Interested In

2102 R STREET NW

or
  • CallAllison Richards

    License #3016963

    (850) 502-6035
  • Featured Properties

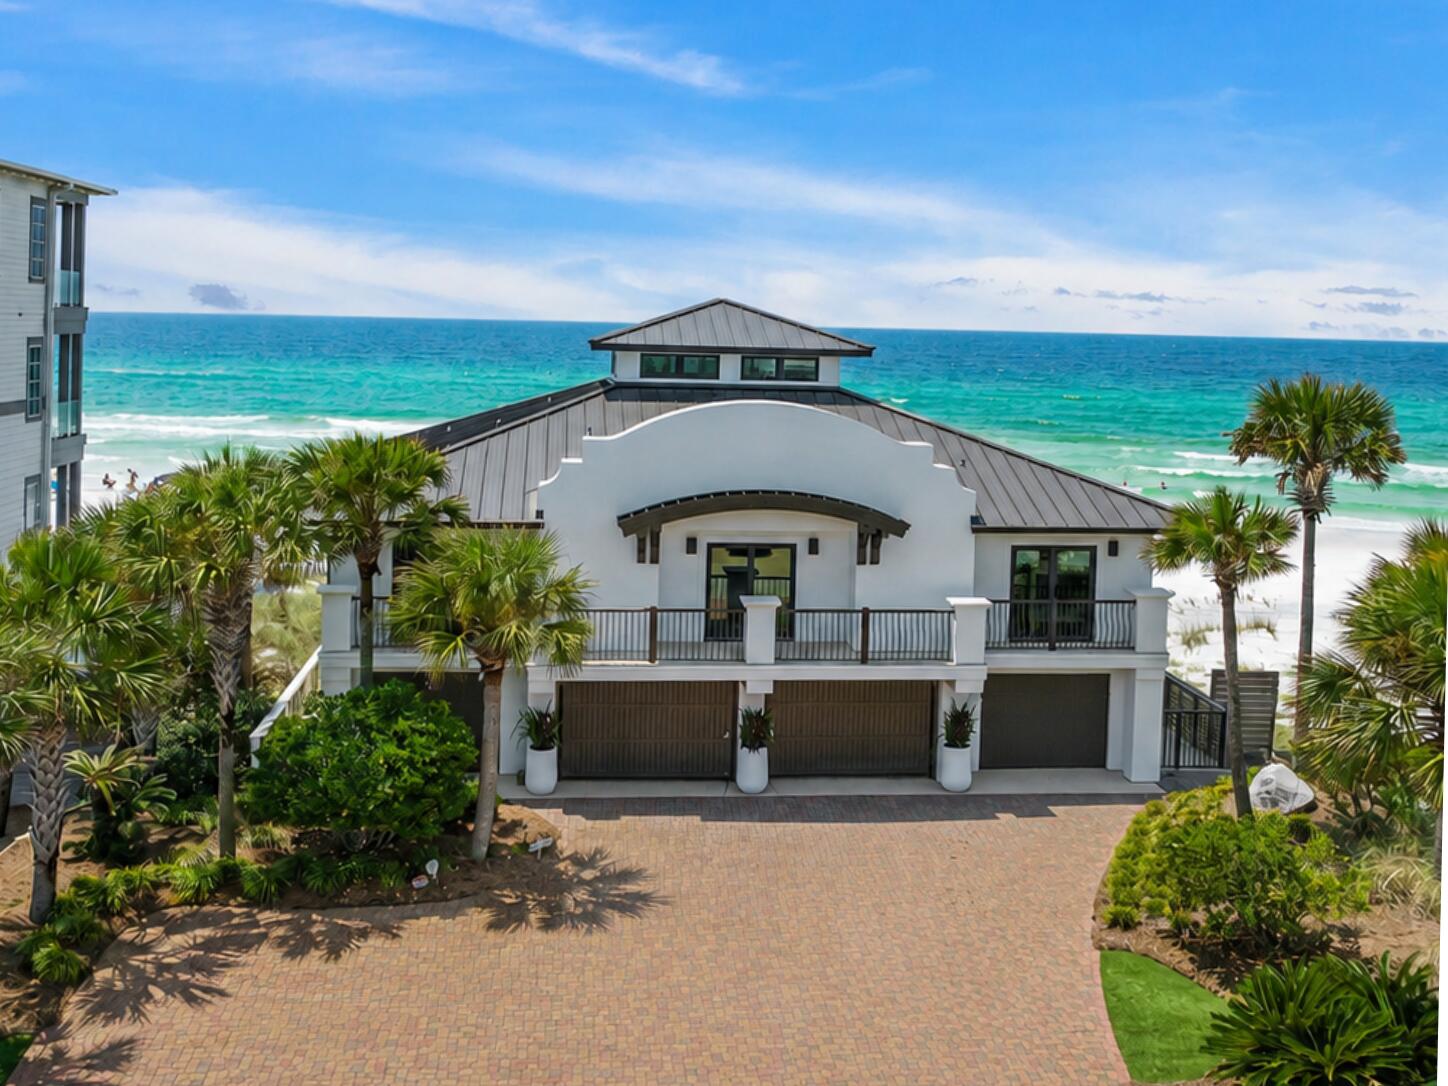
    • Modern beachfront home with a broad paved drive, palm landscaping, and ocean beyond. For Sale

      $7,250,000

      43 Fort Panic Road, Santa Rosa Beach, FL 32459

      • 6 Beds
      • 5 Baths
      • 4,860 Sq.Ft.
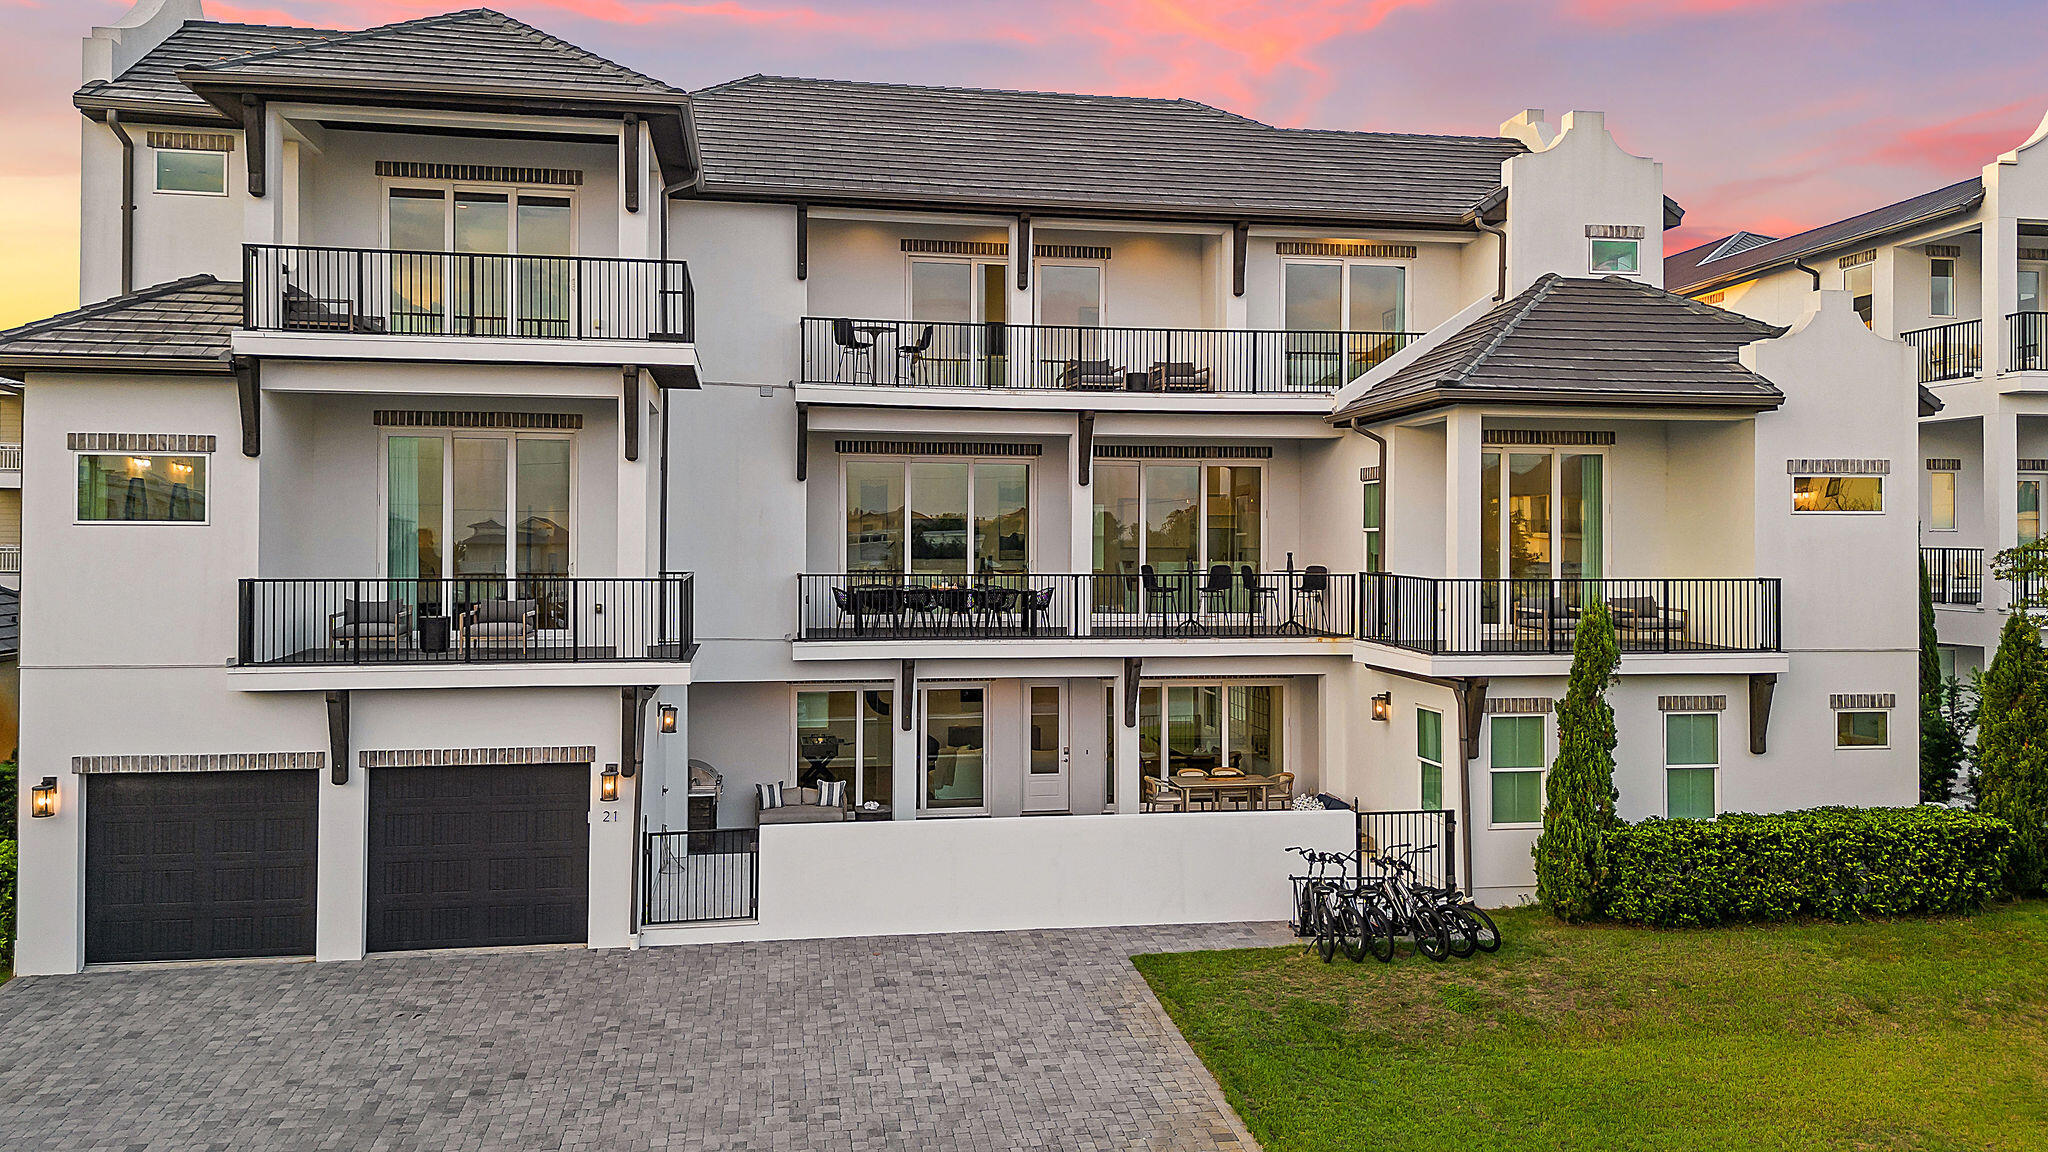
    • Multi-story white residence with black-railed balconies and a paved driveway beneath a pink dusk sky. For Sale

      $3,800,000

      21 Penny Lane, Santa Rosa Beach, FL 32459

      • 10 Beds
      • 11 Baths
      • 5,992 Sq.Ft.
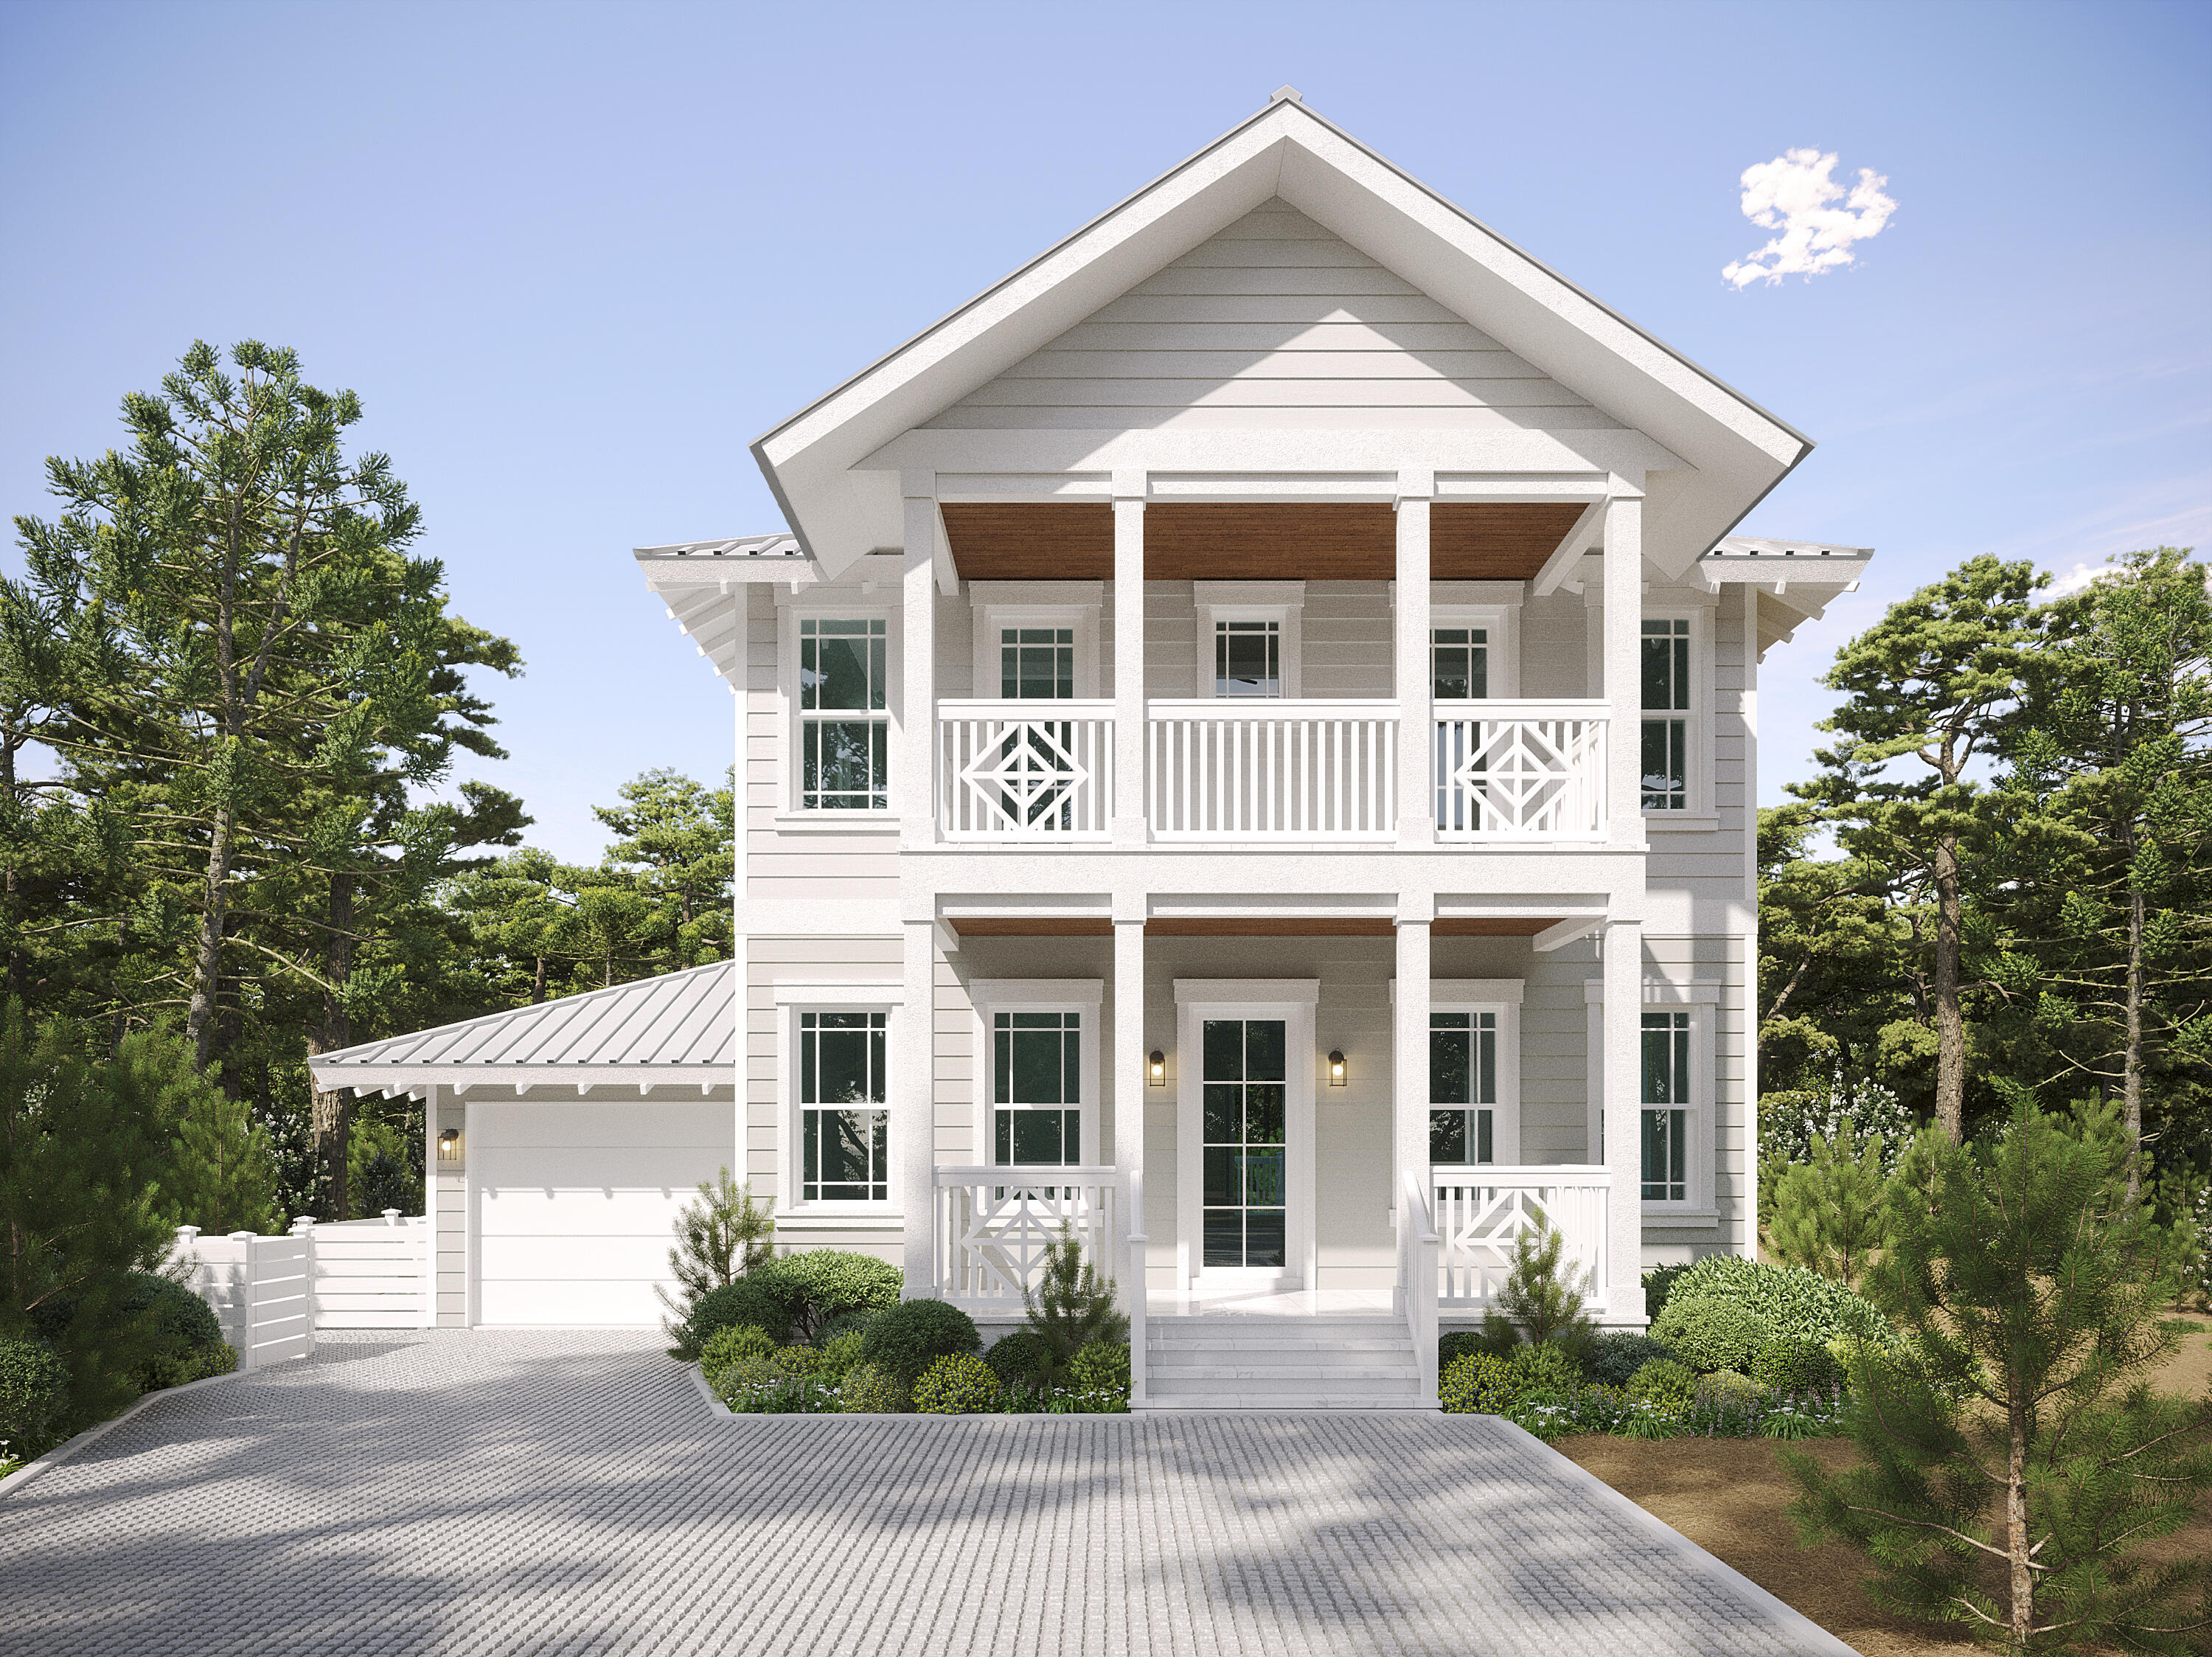
    • Two-story white house with gabled roof, covered balconies, attached garage, and landscaped driveway. For Sale

      $1,800,000

      0 Lot 27 Redbud Lane, Inlet Beach, FL 32461

      • 5 Beds
      • 5 Baths
      • 3,145 Sq.Ft.
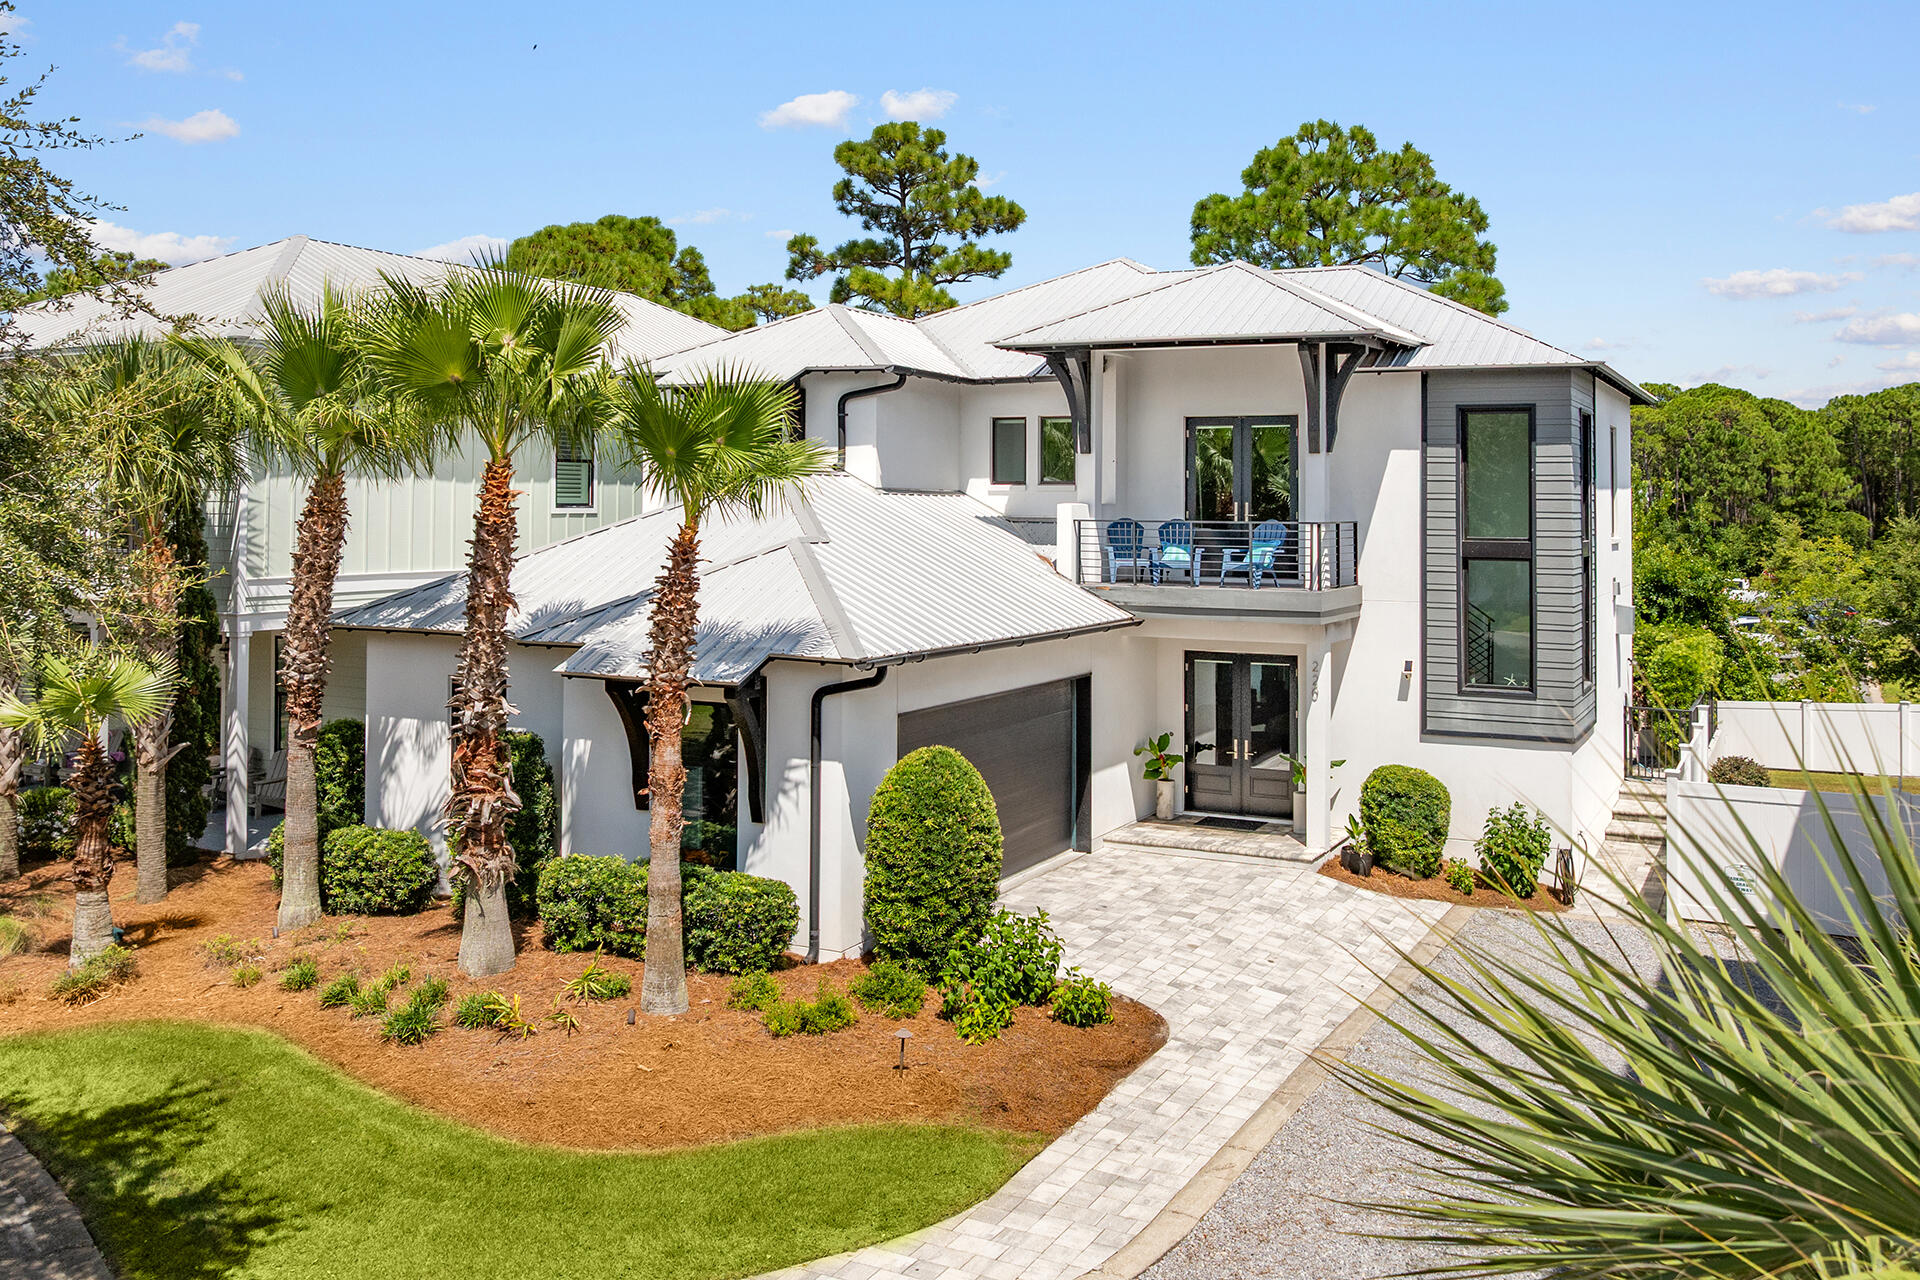
    • Modern white two-story home with palm trees, landscaped lawn, paved driveway, and balcony seating. For Sale

      $1,800,000

      220 N Saint Francis Drive, Miramar Beach, FL 32550

      • 6 Beds
      • 5 Baths
      • 3,155 Sq.Ft.
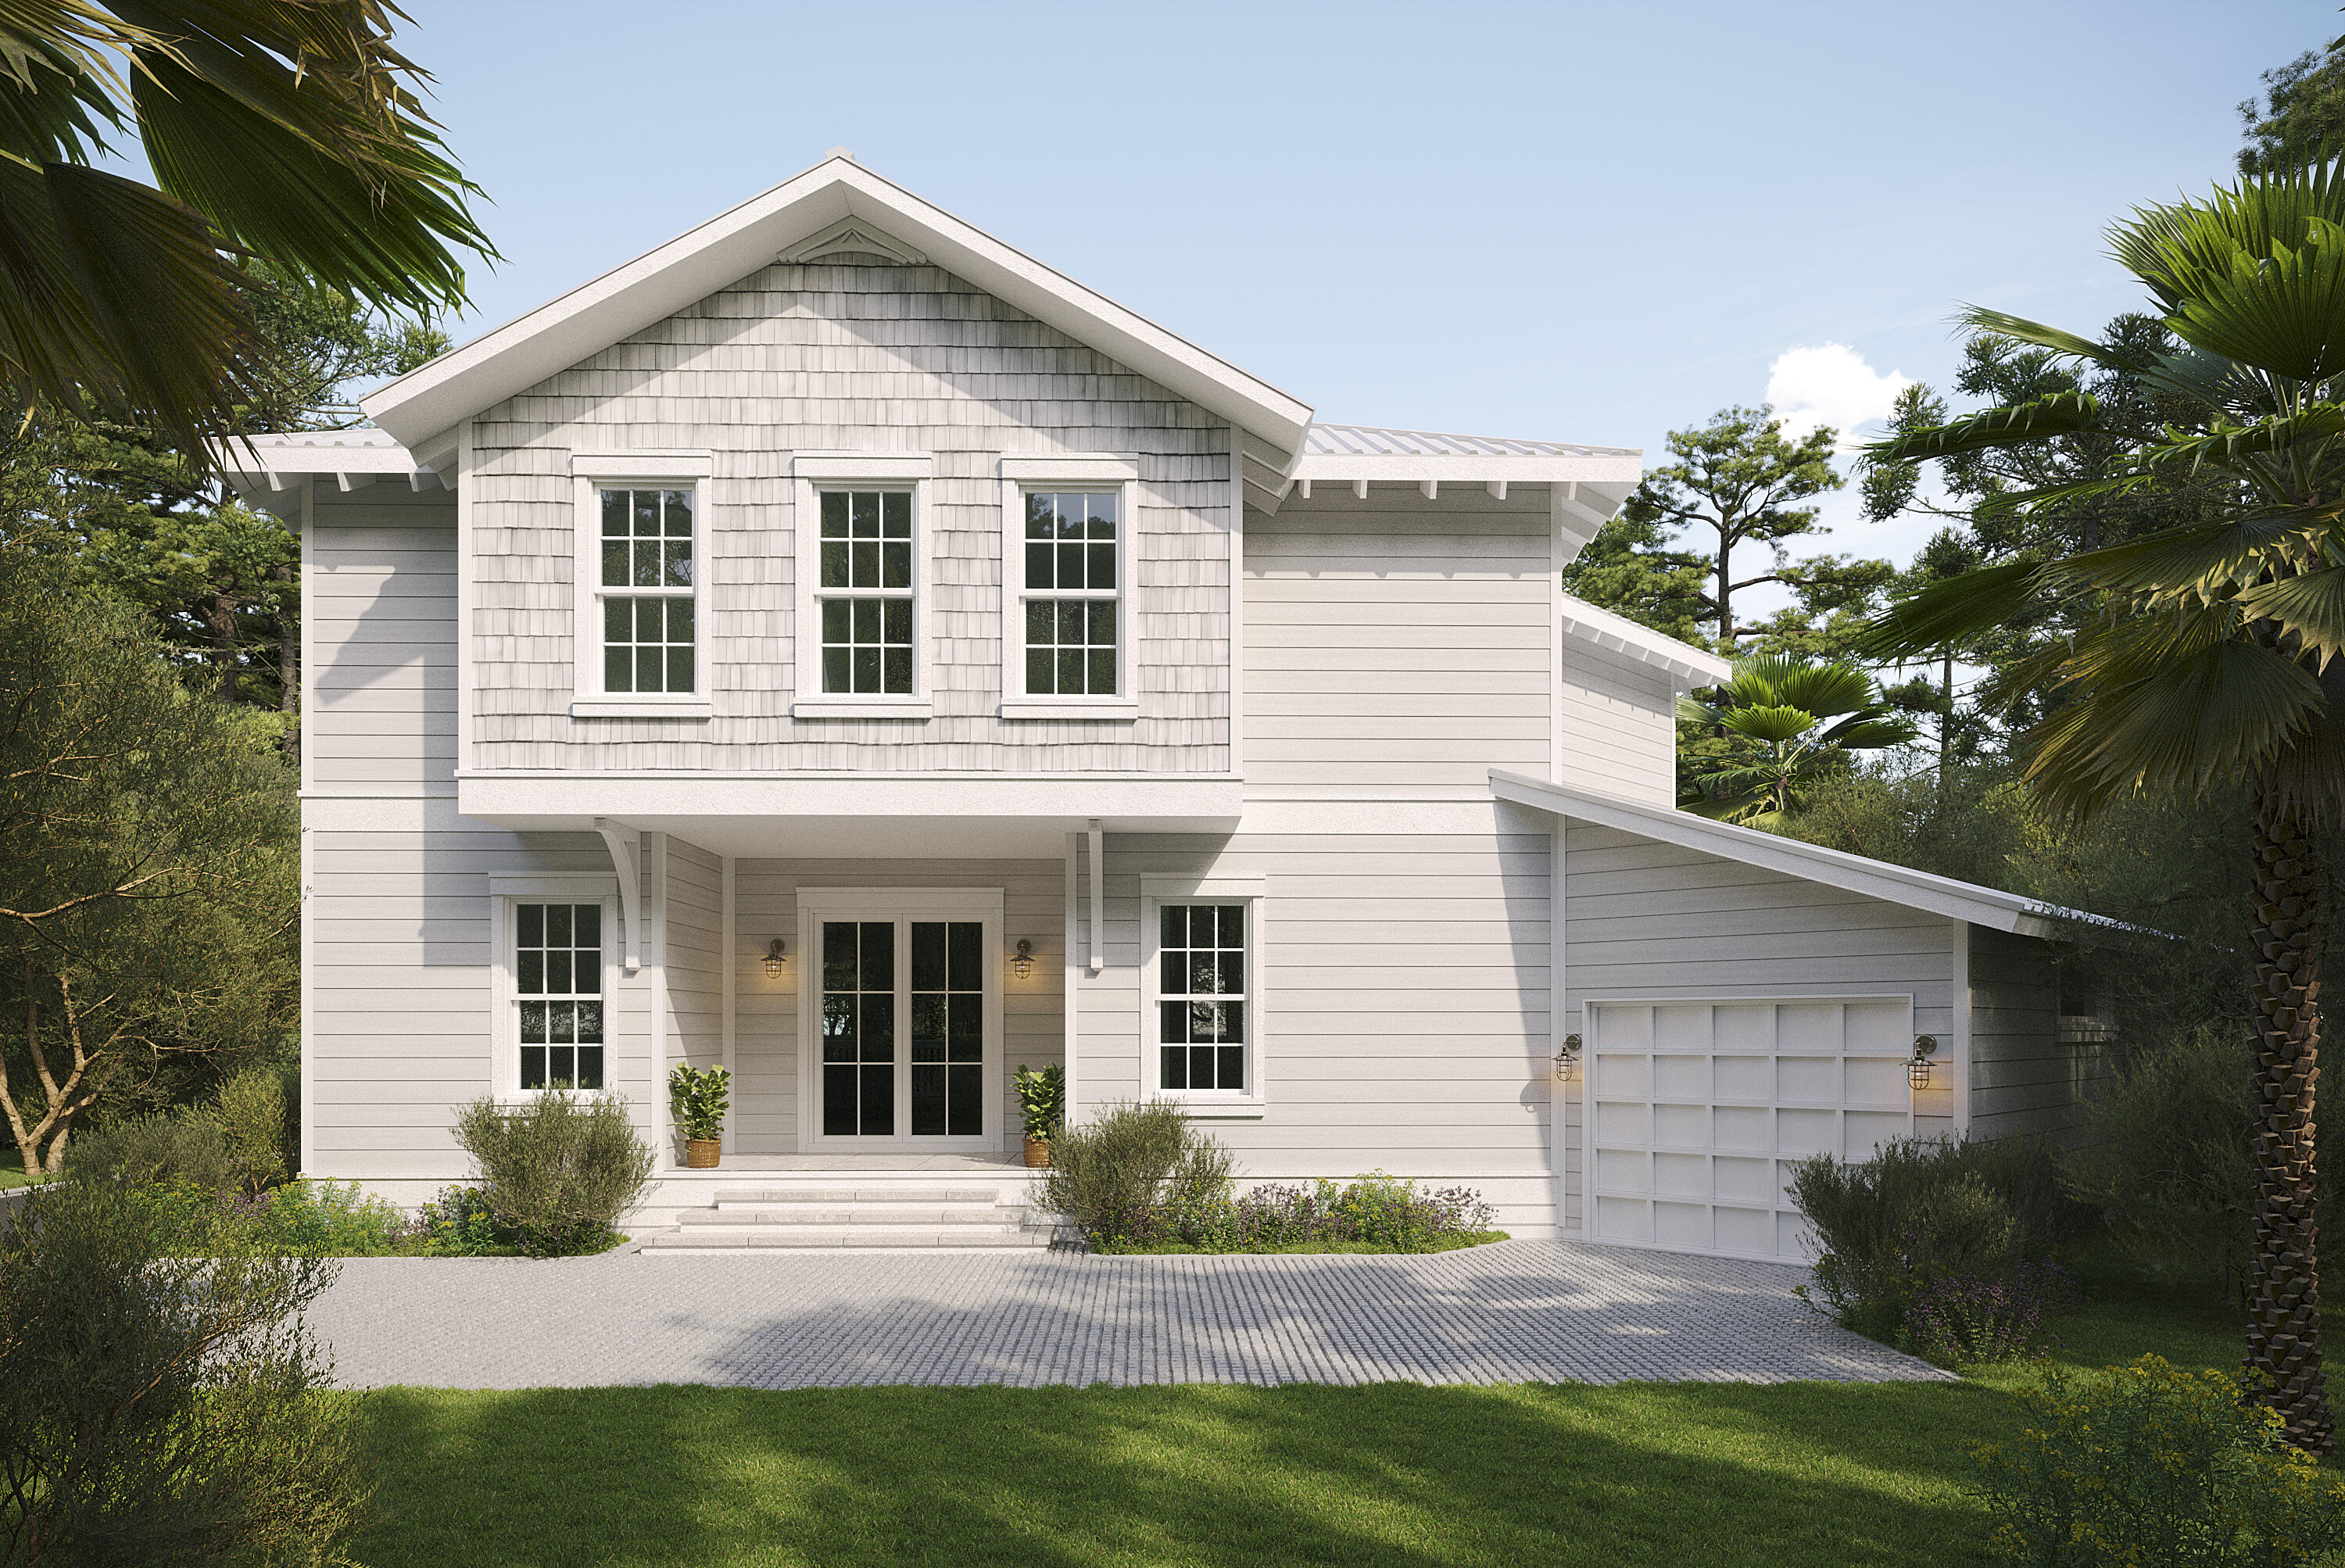
    • Light-colored two-story house with a covered entry, attached garage, and palms framing the driveway. For Sale

      $1,700,000

      Lot 9 Redbud Drive, Inlet Beach, FL 32461

      • 5 Beds
      • 6 Baths
      • 3,213 Sq.Ft.
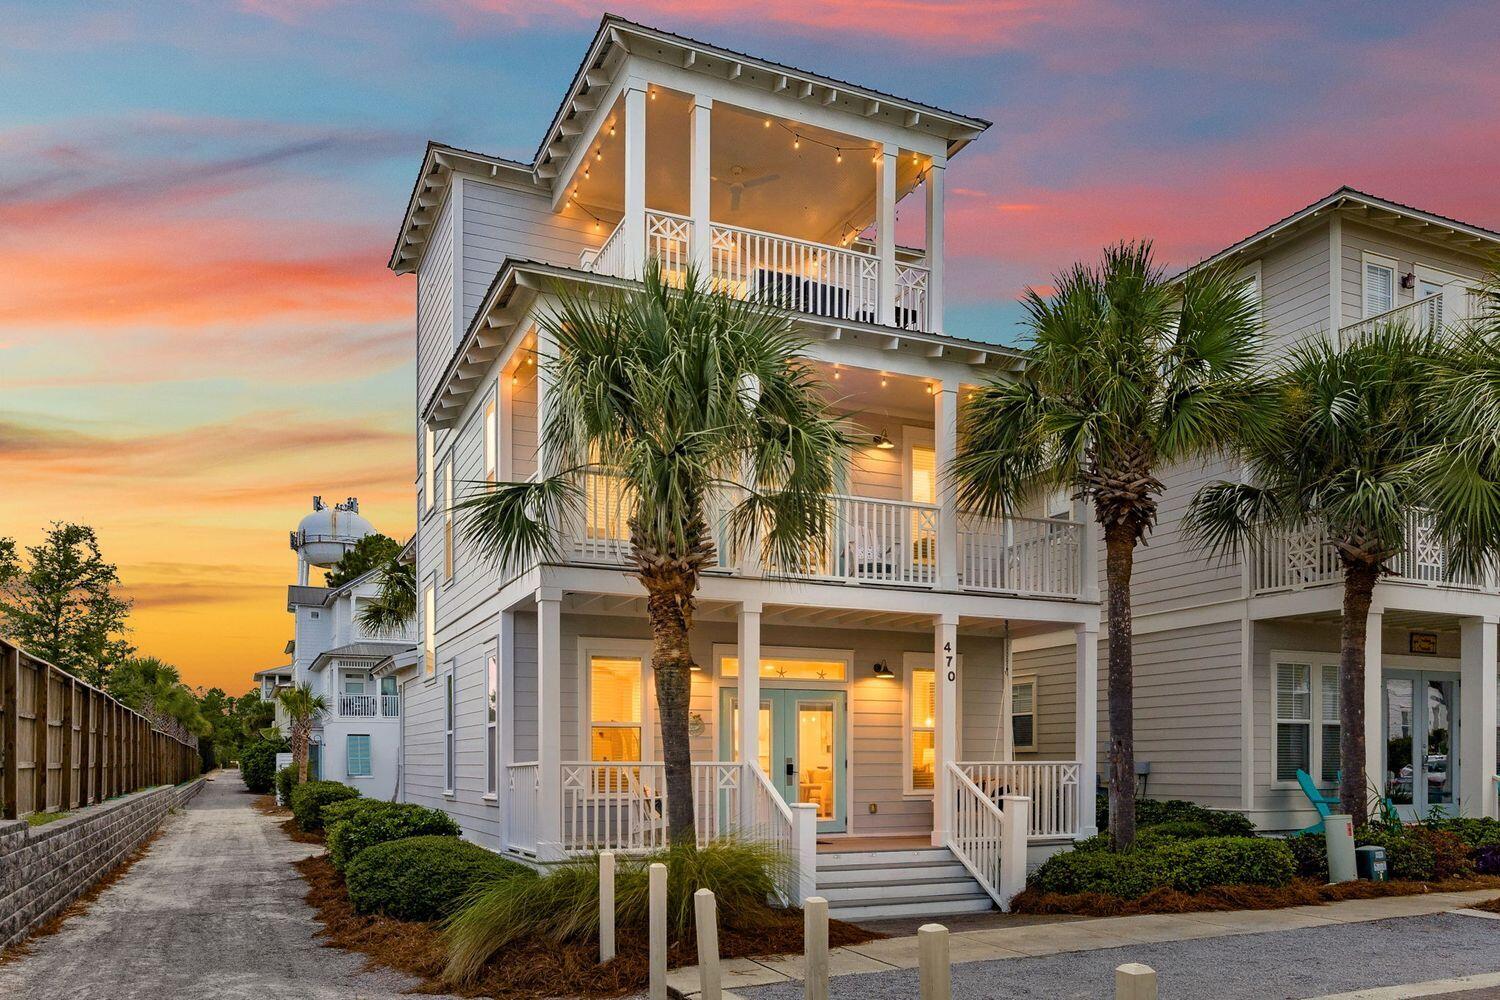
    • Three-story coastal house with covered balconies and palm trees at sunset. Pending

      $1,600,000

      470 Beach Bike Way, Inlet Beach, FL 32461

      • 4 Beds
      • 4 Baths
      • 2,404 Sq.Ft.
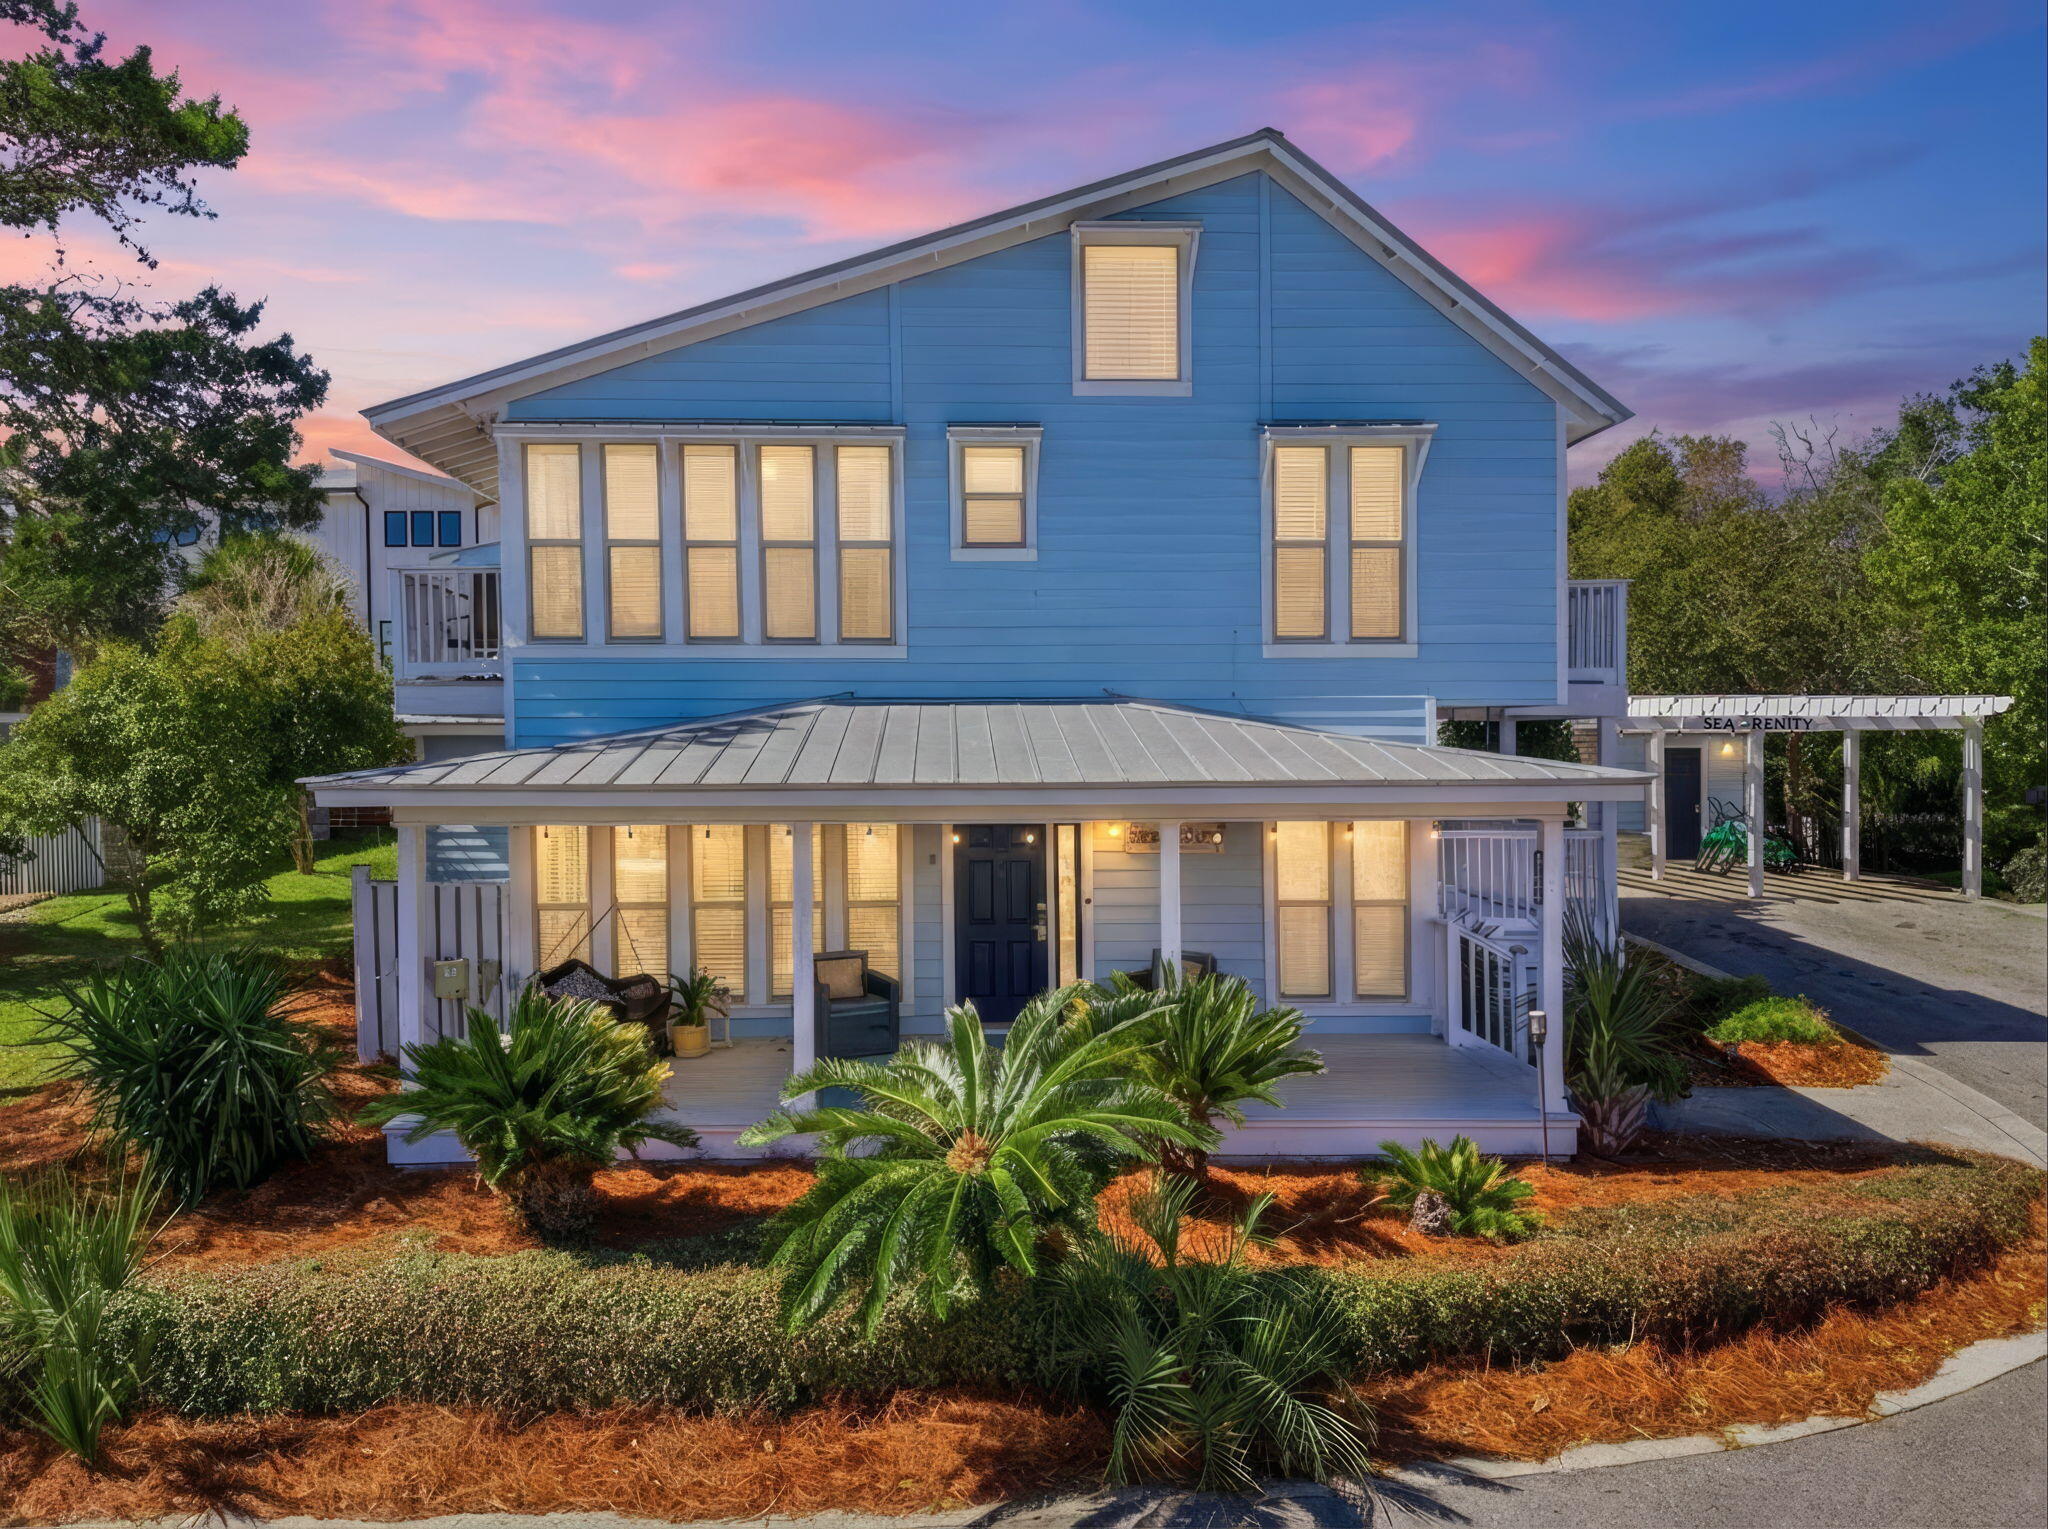
    • Blue two-story coastal house with a covered porch and tropical landscaping at dusk. For Sale

      $1,400,000

      1990 S Co Hwy 83, Santa Rosa Beach, FL 32459

      • 5 Beds
      • 5 Baths
      • 2,870 Sq.Ft.
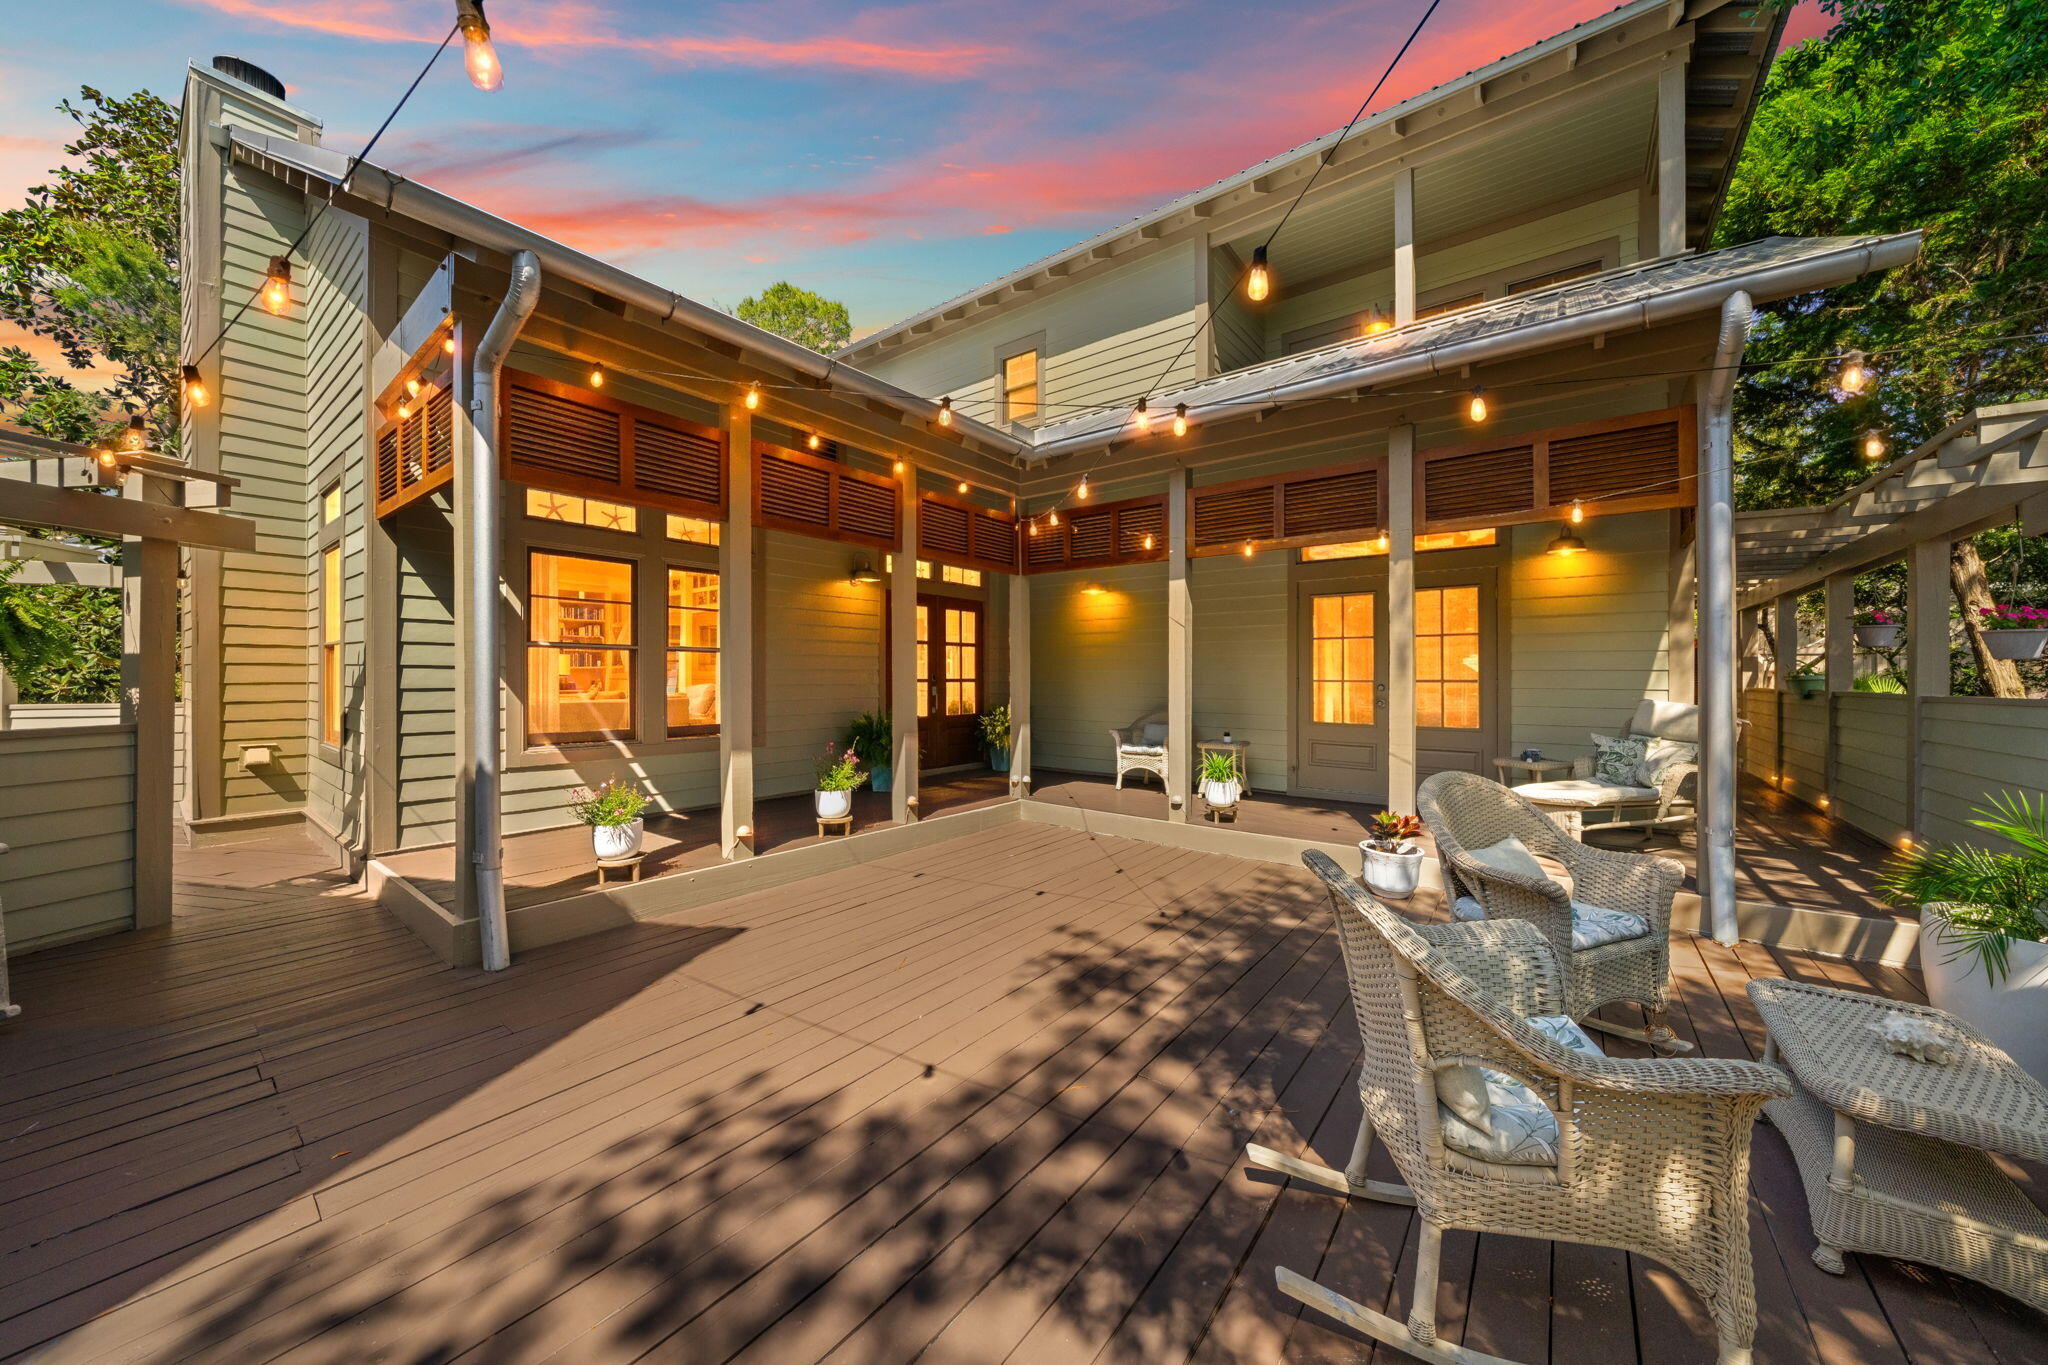
    • Multi-level home with a furnished wooden deck, covered patio, and glowing string lights at dusk. For Sale

      $1,360,000

      100 S Summit Drive, Santa Rosa Beach, FL 32459

      • 4 Beds
      • 4 Baths
      • 2,480 Sq.Ft.
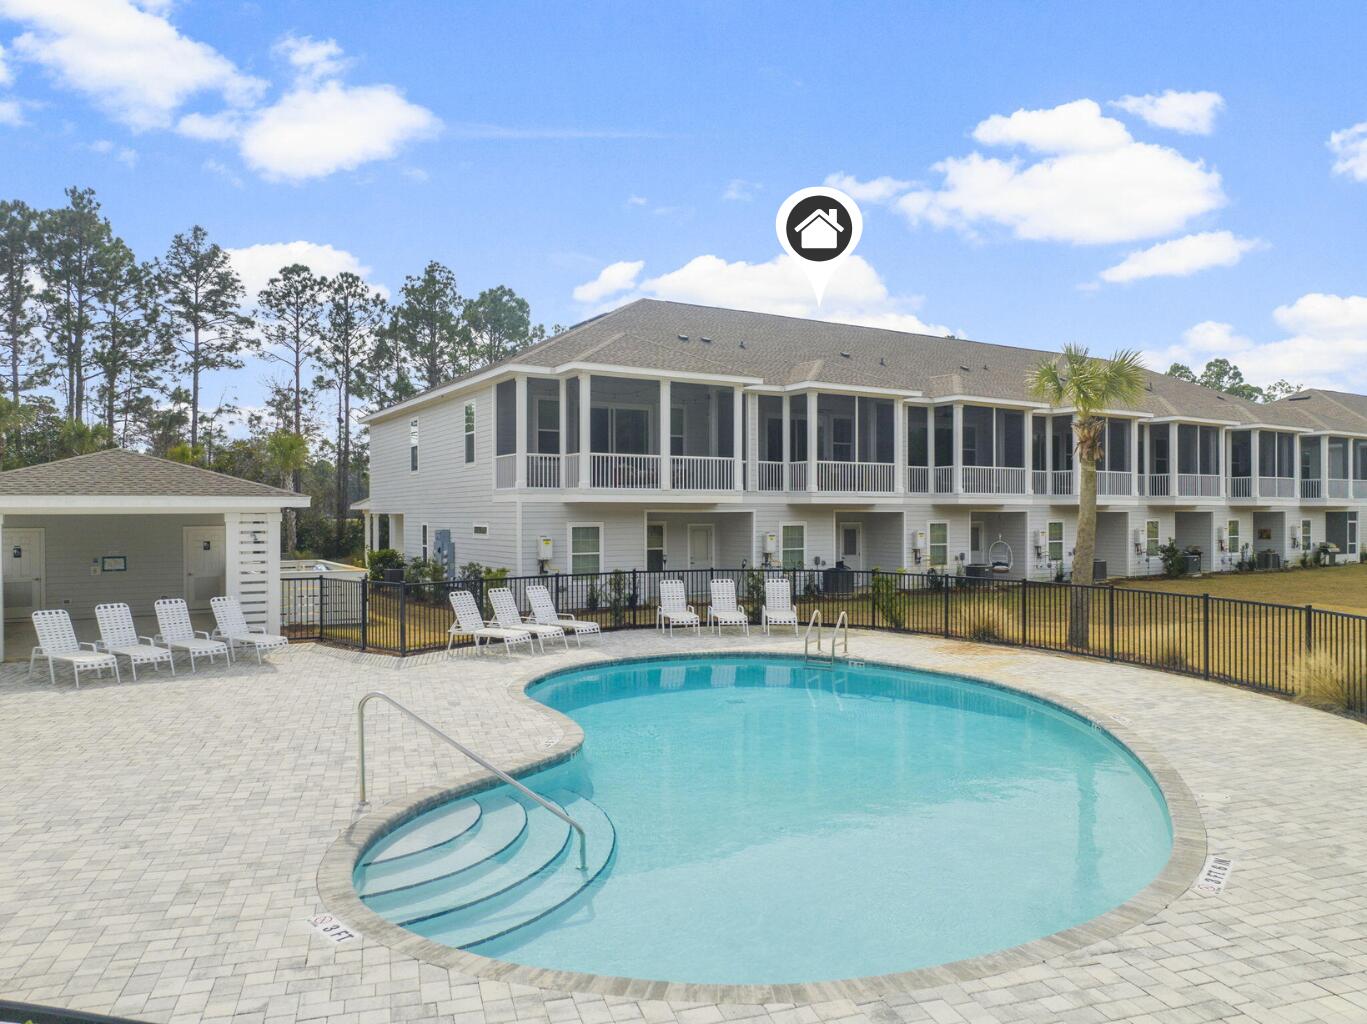
    • Two-story residential building with balconies behind a curved pool and paved deck. For Sale

      $495,000

      94 Kara Lake Drive, Santa Rosa Beach, FL 32459

      • 3 Beds
      • 3 Baths
      • 1,652 Sq.Ft.
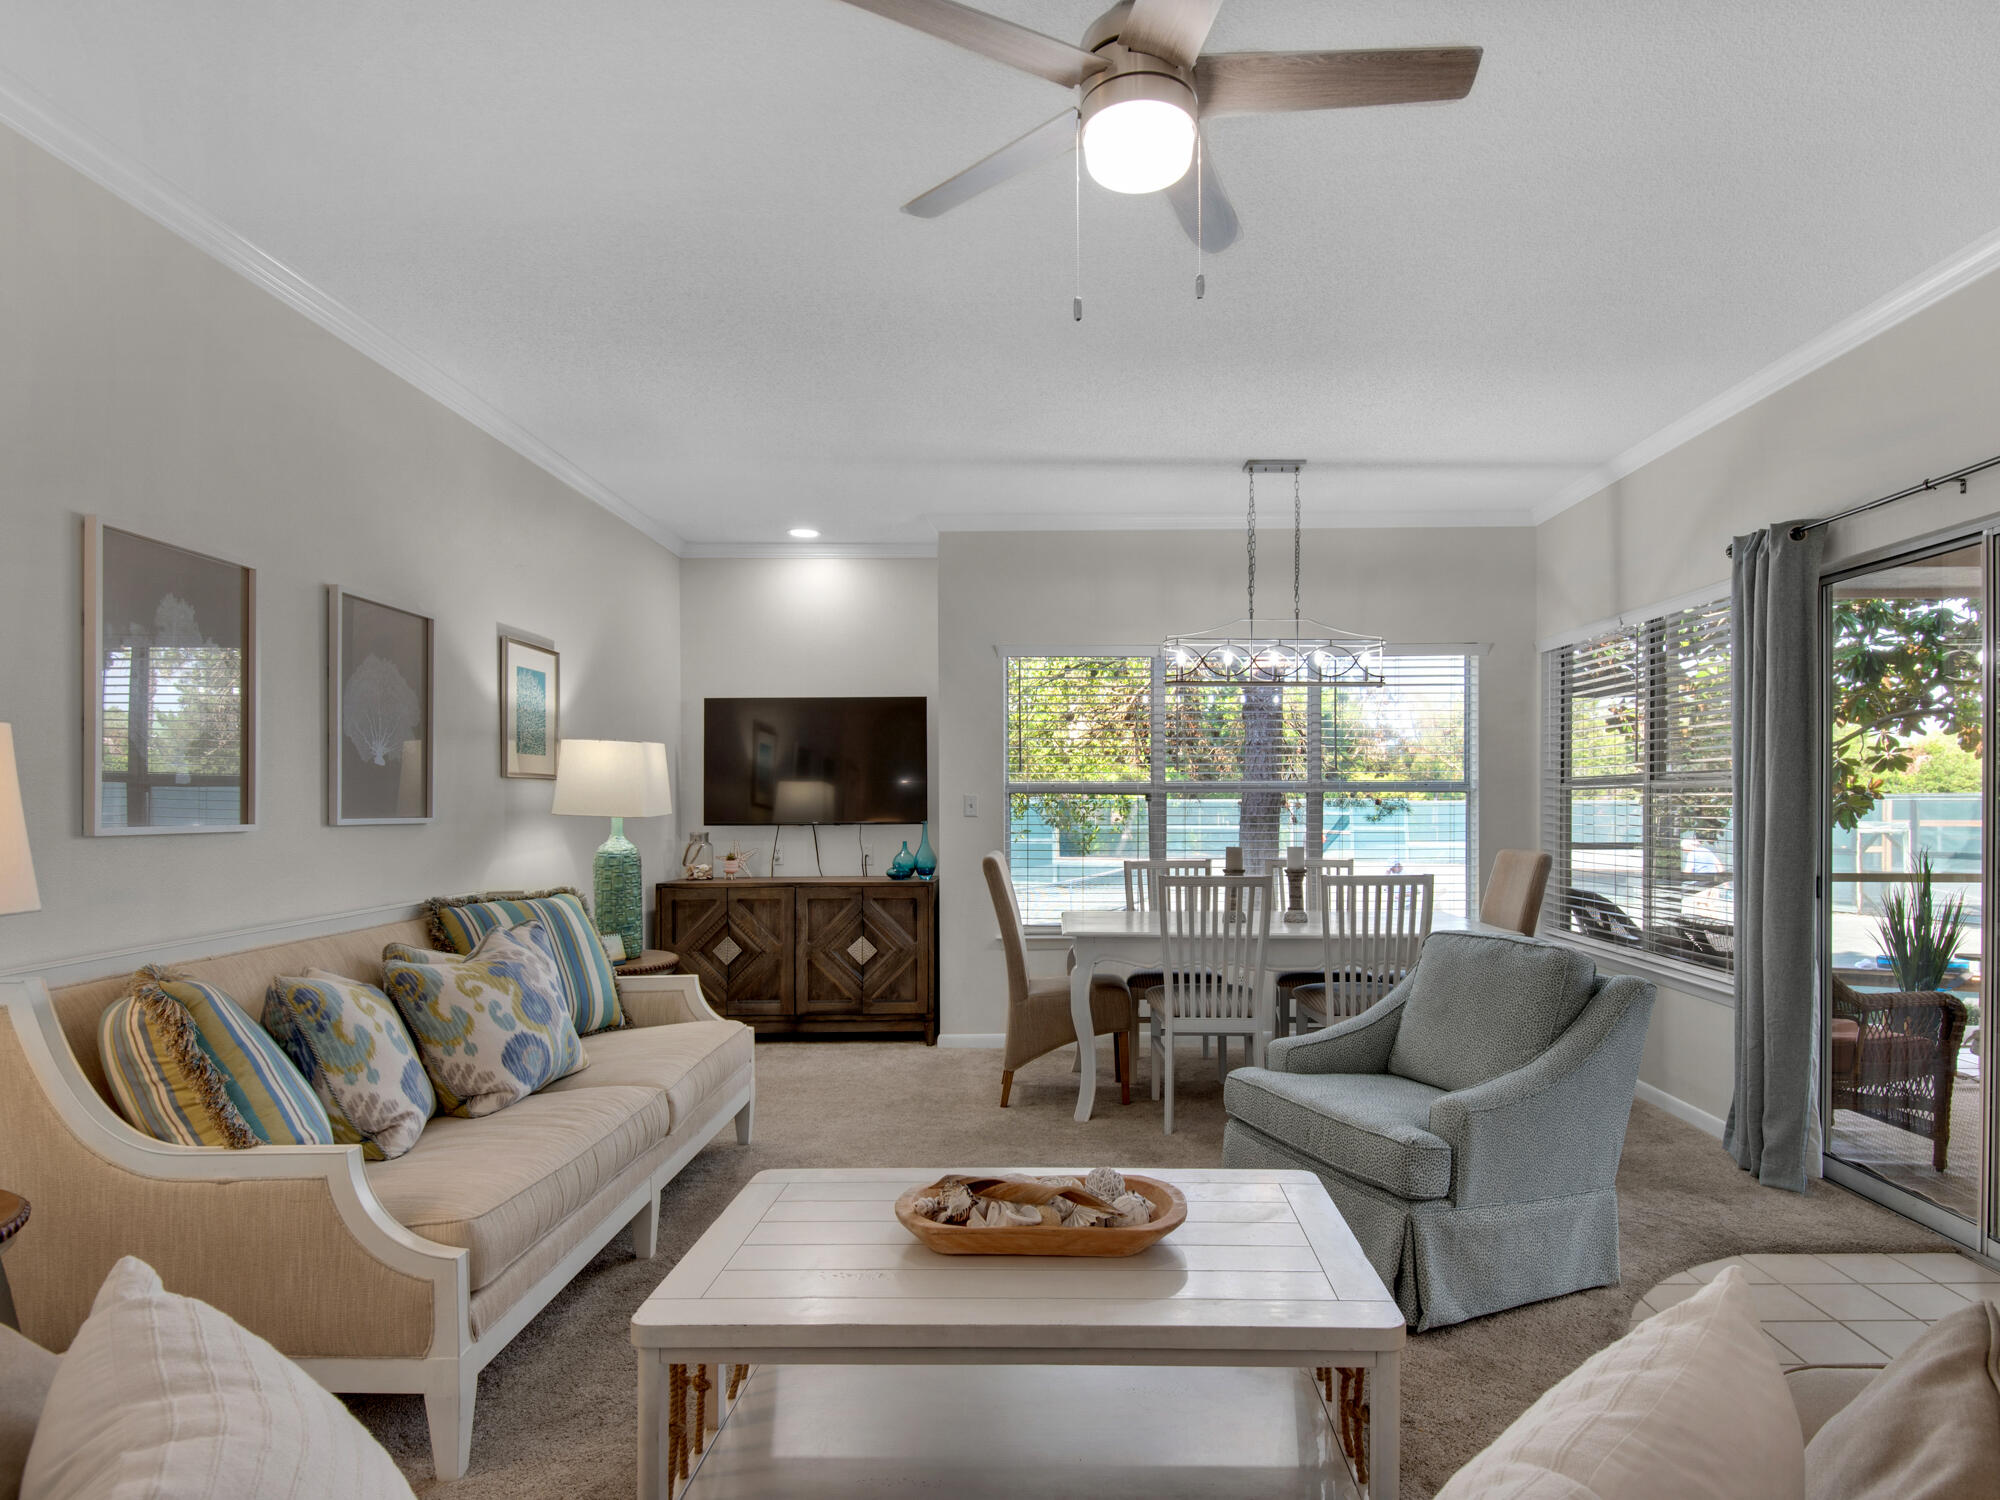
    • Open-plan living and dining room with a beige sofa and pool views through large windows. For Sale

      $479,000

      9815 W US Highway 98 Unit 126, Miramar Beach, FL 32550

      • 2 Beds
      • 2 Baths
      • 1,206 Sq.Ft.
    • Swimming pool and paved deck in front of two-story townhomes with screened balconies. For Sale

      $470,000

      94 Kara Lake Drive, Santa Rosa Beach, FL 32459

      • 3 Beds
      • 3 Baths
      • 1,654 Sq.Ft.
    View All

    LET'S GET SOCIAL